






Address
8389 95a Highway, Kimberley, BC
Price
$ 998,888
Property Attributes
- ID#10386750
- TypeSingle Family
- Listing Status Active
- MunicipalityKimberley
- CityKimberley
- AreaKimberley
- NeighbourhoodKimberley Rural
- Postal CodeV1A 3L2
- Style
- Year Built1982
- Price$ 998,888
- Bedrooms4
- Bathrooms3
- Half Bathrooms0
- Sqr Footage2462
- Lot Size9.65 Acres
Data Source:
Canadian Real Estate Association (CREA)
Property Description
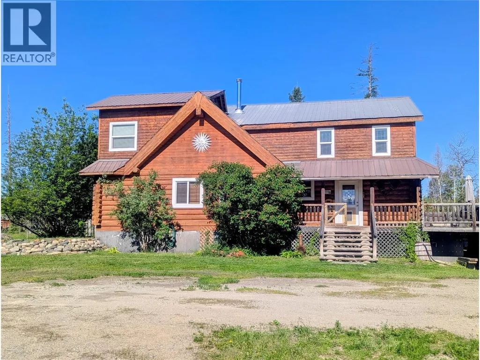
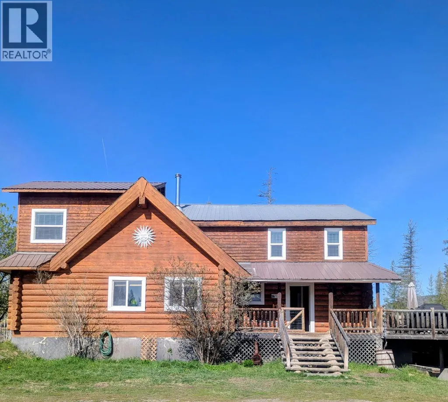
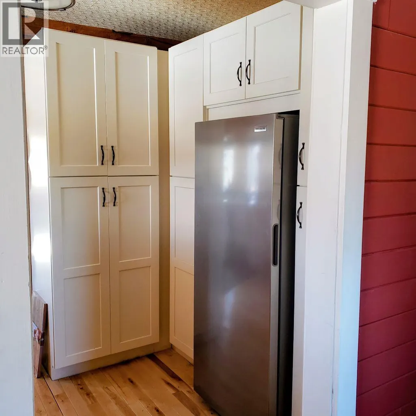
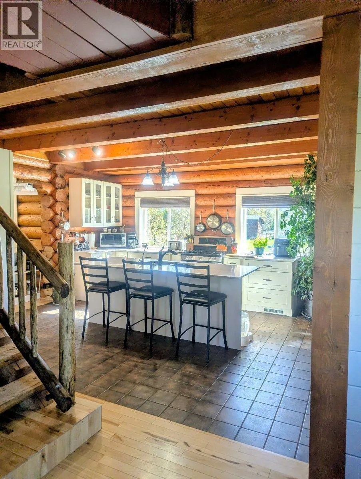
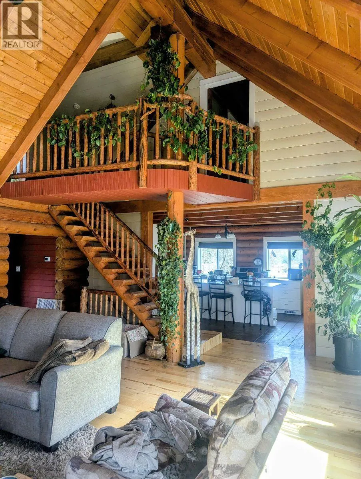
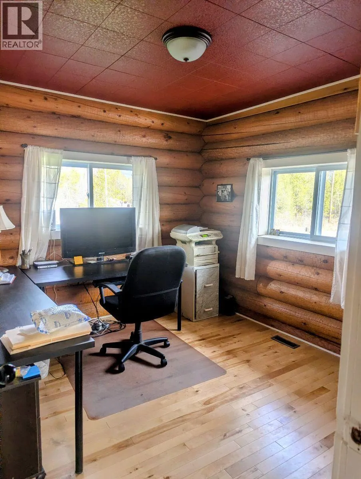
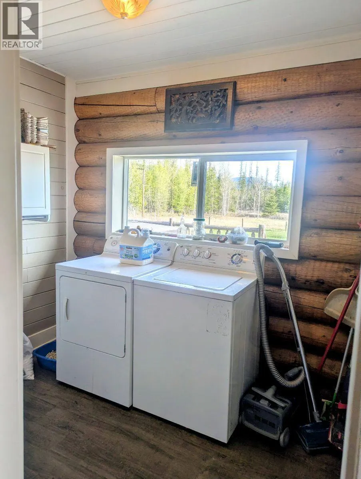
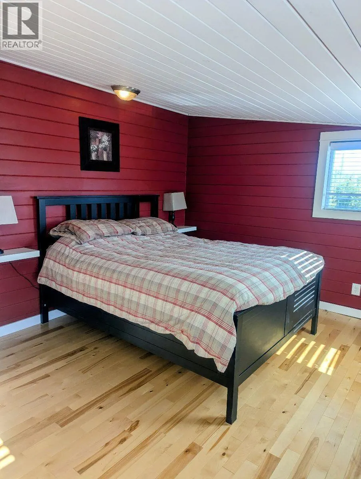
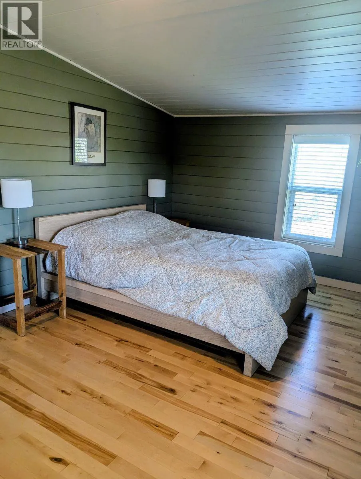
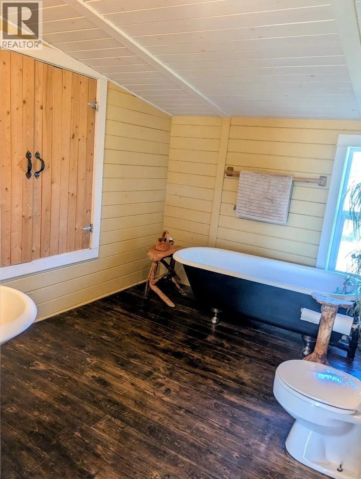
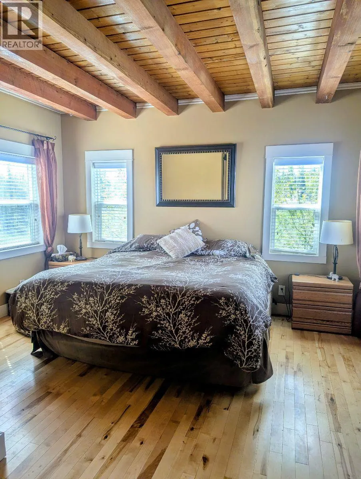
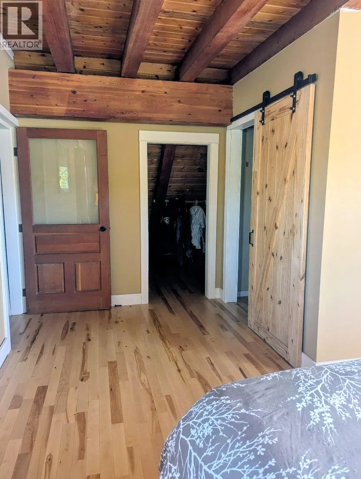
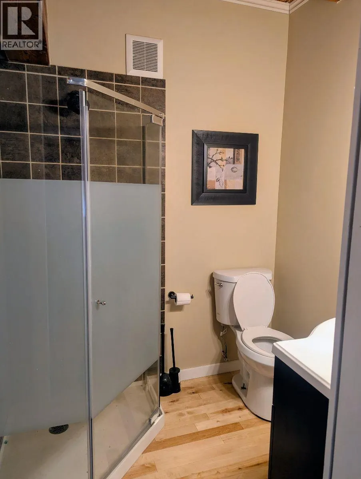
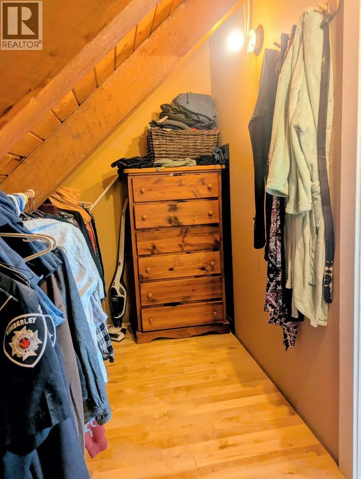
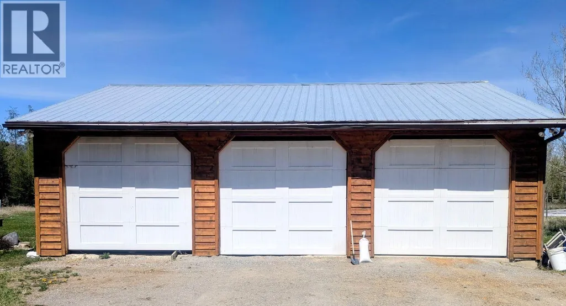
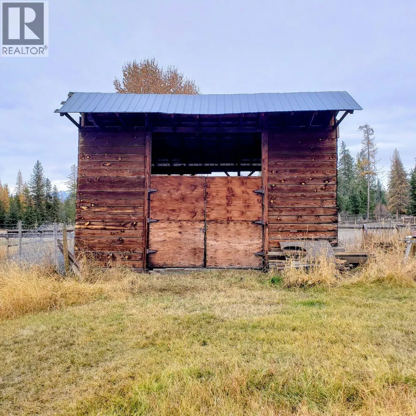
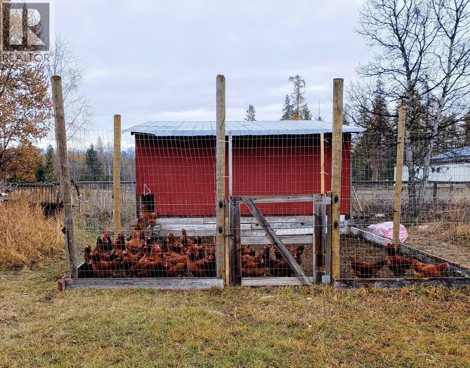
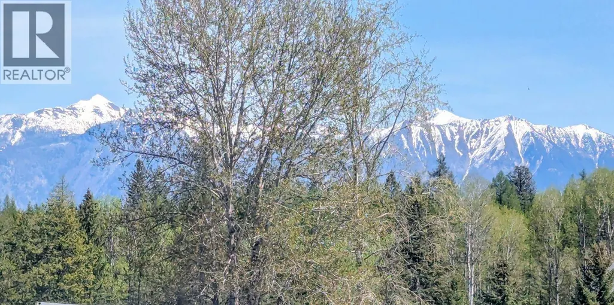
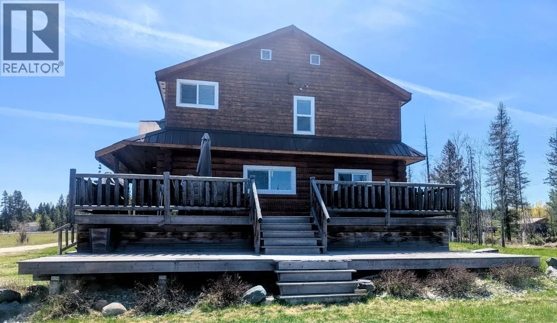
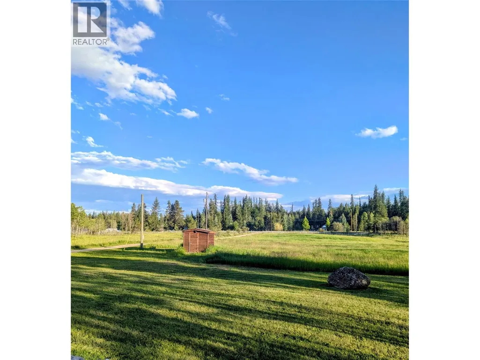
Click brochure link for more details** Set on 9.65 acres in the desirable Meadowbrook subdivision of Kimberley, BC, this exceptional property offers panoramic views of the Rocky Mountains, Selkirk Mountains and the Kimberley Ski hill. This stunning log home was originally built in 1982 but has undergone extensive renovations in the last 10 years. This includes; a new kitchen with breakfast bar and quartz countertops, new hardwood flooring and windows throughout, addition of a spectacular two-tiered deck and a master bedroom ensuite. The exterior of the house was refinished in 2022. A strong 12 GPM well services the property and the pump was replaced in 2021. The property is cross fenced for both large and small animals and includes a wired 3 car garage, barn, chicken coop, greenhouse and garden shed. The basement is mostly unfinished but has suite potential with a separate entrance (pending permits and approvals). (id:7434)
General Features
| Features | Central island |
|---|---|
| Property Type | Single Family |
| Neighbourhood | Kimberley Rural |
| Parking Space Total | 6 |
| Building Type | House |
| Ownership Type | Freehold |
| Building.StoriesTotal | 2 |
Interior Features
| Building Fireplace Present | True |
|---|---|
| Building Fireplace Total | 1 |
| Building Fireplace Type | Conventional |
| Building Heating Type | Forced air, See remarks |
| Construction Style Attachment | Detached |
| Fireplace Fuel | Wood |
| Flooring Type | Ceramic Tile, Hardwood |
| Living Area Range | 2462 |
| Bedrooms | 4 |
Exterior Features
| Building Roof Material | Metal |
|---|---|
| Building Roof Style | Unknown |
| Exterior Finish | Other, Wood |
Room Details
| Room | Dimensions | Level | Flooring | Details |
|---|---|---|---|---|
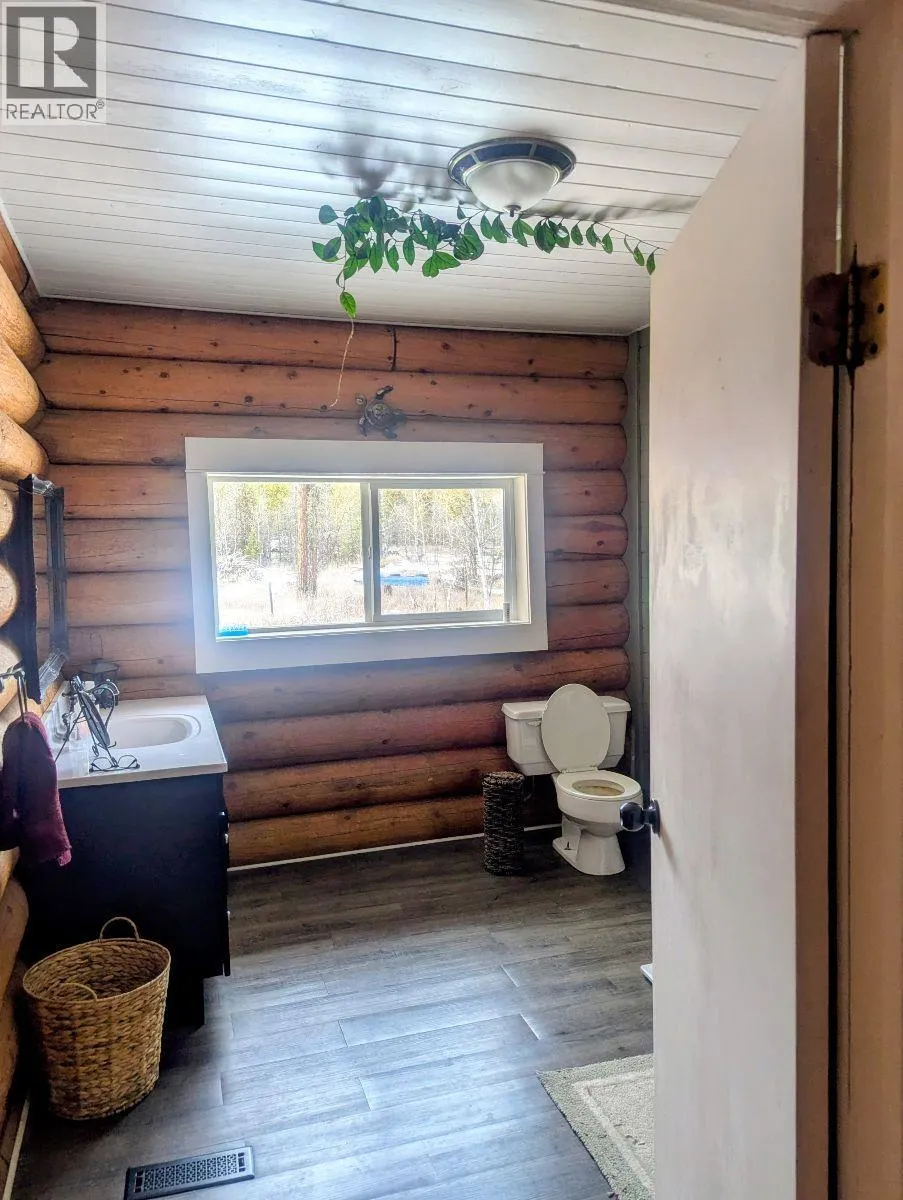
| 3pc Bathroom | 11' x 9' | Main level | ||
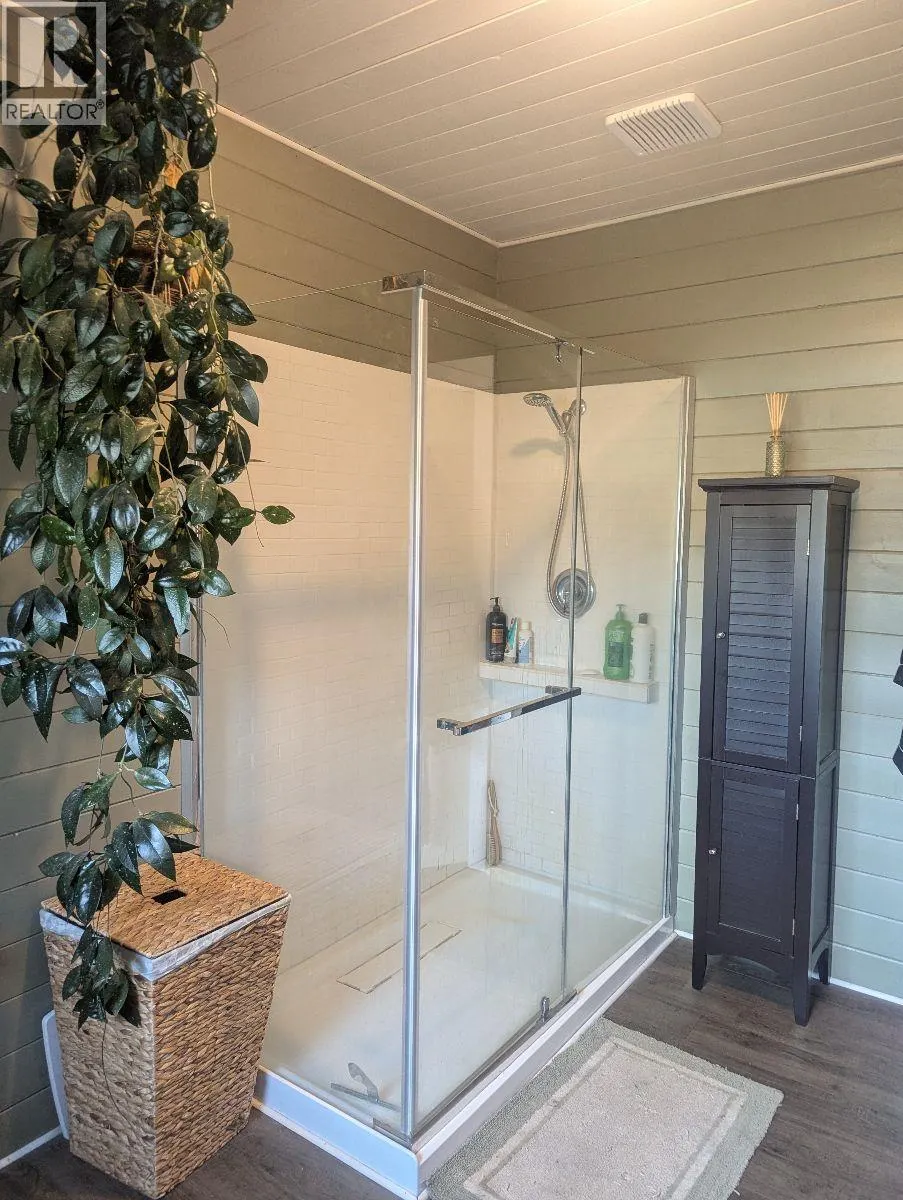
| 3pc Ensuite bath | 5' x 6' | Second level | ||
| Bedroom | 11' x 10' | Main level | ||
| Dining room | 13' x 9' | Main level | ||
| Kitchen | 14' x 13' | Main level | ||
| Laundry room | 9' x 7' | Main level | ||
| Living room | 27' x 19' | Main level | ||
| Mud room | 5' x 6' | Main level | ||
| Other | 6' x 13' | Lower level | ||
| Pantry | 11' x 9' | Main level | ||
| Primary Bedroom | 16' x 13' | Second level | ||
| Storage | 9'6'' x 18' | Lower level | ||
| Utility room | 12' x 9' | Lower level |
Amenities
- Views
- New Construction
- Adult 55+
- Lease To Own
- No Strata Fees
- Furnished
- Primary On Main
- Air Conditioning
- Seller Finance
- Green
- Fixer Upper
- Horse
- Golf
- Fireplace
- Deck
- Garage
- Basement
- Pool

Property vs Single Family Average in V1A 3L2
Price
Year Built
In The Neighbourhood
Just Listed
Ta Ta Creek
$ 799,999
- Type
- Single Family
- Size
- 1,412 SqFt
- Rooms
- 4 Beds + 2 Baths
Royal LePage Rockies West
Kimberley
$ 1,295,000
- Type
- Single Family
- Size
- 3,615 SqFt
- Rooms
- 4 Beds + 3.5 Baths
Royal LePage Rockies West
Kimberley
$ 1,499,000
- Type
- Single Family
- Size
- 3,129 SqFt
- Rooms
- 5 Beds + 3 Baths
Royal LePage Rockies West
Ta Ta Creek
$ 2,290,000
- Type
- Single Family
- Size
- 2,914 SqFt
- Rooms
- 4 Beds + 2 Baths
RE/MAX Blue Sky Realty
Kimberley
$ 1,100,000
- Type
- Single Family
- Size
- 2,492 SqFt
- Rooms
- 4 Beds + 2.5 Baths
Royal LePage Rockies West

 Data provided by the Ontario Regional Technology & Information Systems. The information is deemed reliable, but is not guaranteed. Not intended to solicit buyers or sellers, landlords or tenants currently under contract.
The trademarks REALTOR®, REALTORS® and the REALTOR® logo are controlled by The Canadian Real Estate Association (CREA) and identify real estate professionals who are members of CREA. The trademarks MLS®, Multiple Listing Service® and the associated logos are owned
Data provided by the Ontario Regional Technology & Information Systems. The information is deemed reliable, but is not guaranteed. Not intended to solicit buyers or sellers, landlords or tenants currently under contract.
The trademarks REALTOR®, REALTORS® and the REALTOR® logo are controlled by The Canadian Real Estate Association (CREA) and identify real estate professionals who are members of CREA. The trademarks MLS®, Multiple Listing Service® and the associated logos are owned