
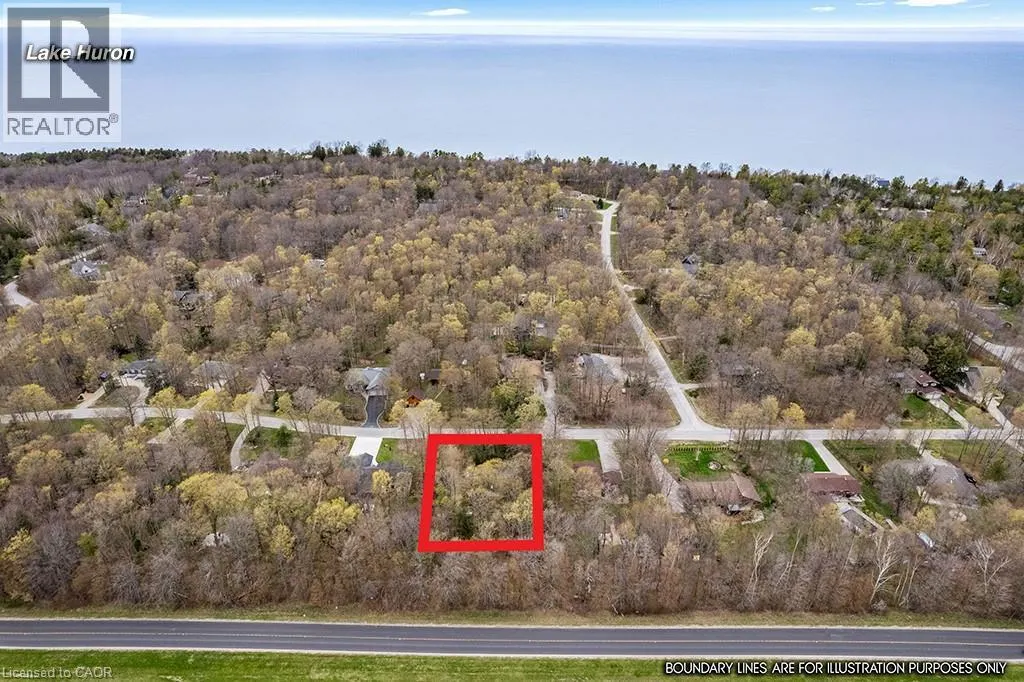
Address
46 Blairs Trail, Huron-Kinloss, ON
Price
$ 699,999
Property Attributes
- ID#40858351
- TypeSingle Family
- Listing Status Active
- MunicipalityHuron-Kinloss
- CityHuron-Kinloss
- AreaHuron-Kinloss
- NeighbourhoodHuron-Kinloss
- Postal CodeN2Z 0B3
- StyleOther
- Year Built1990
- Price$ 699,999
- Bedrooms3+1
- Bathrooms2
- Half Bathrooms0
- Sqr Footage2649
Data Source:
Canadian Real Estate Association (CREA)
Property Description
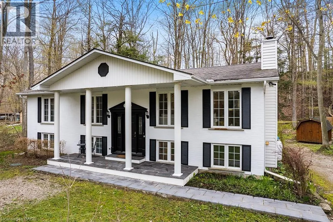
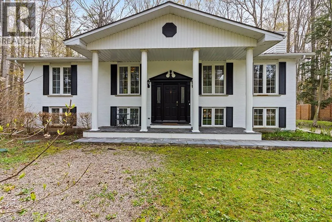
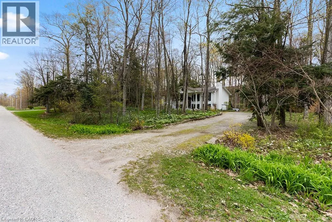
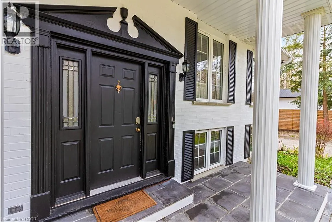
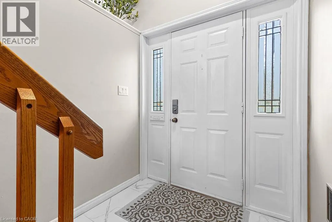
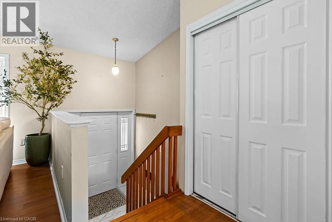
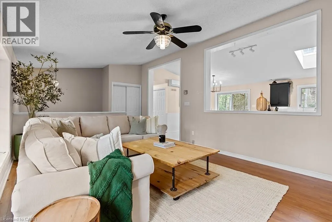
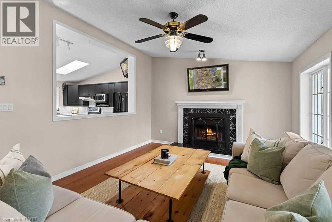
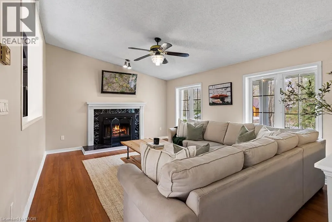
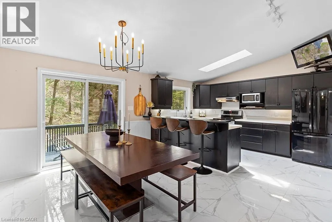
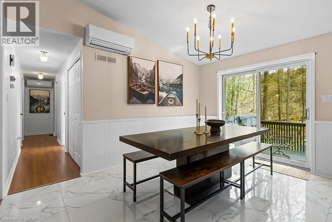
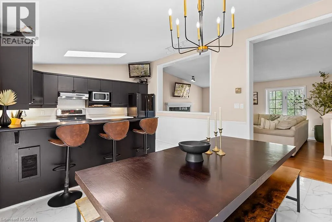
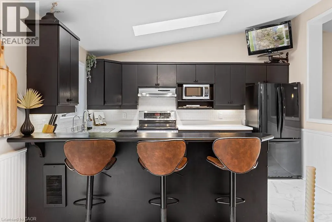
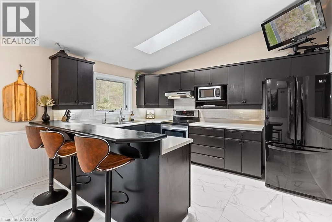
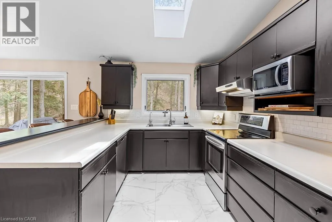
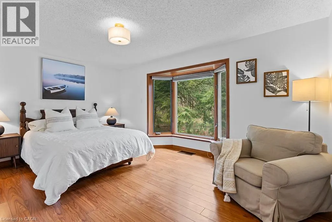
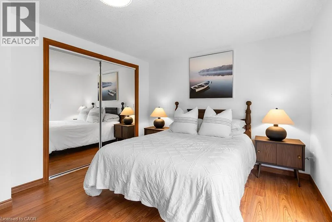
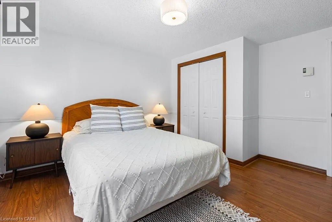
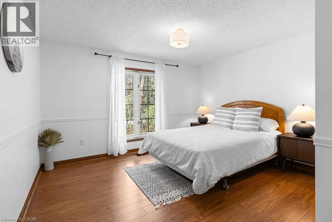
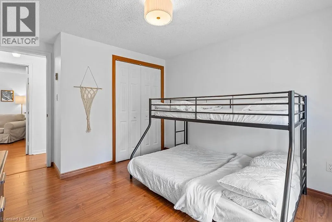
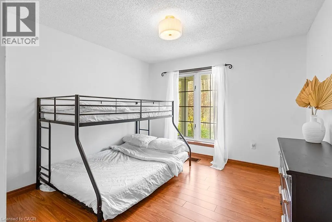
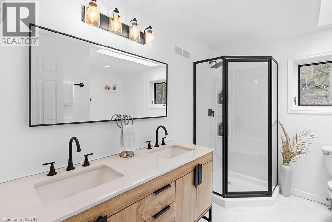
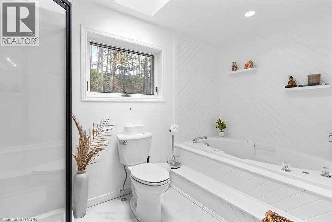
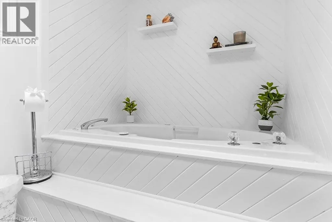
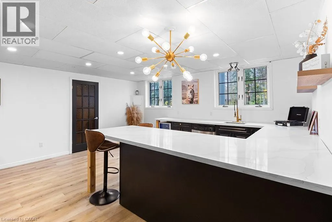
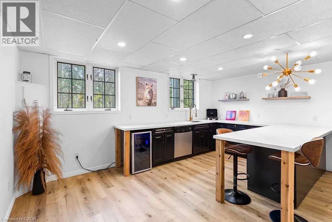
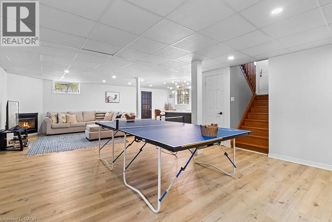
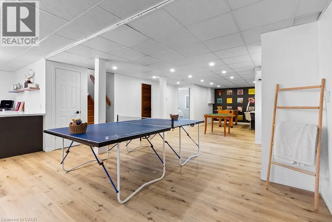
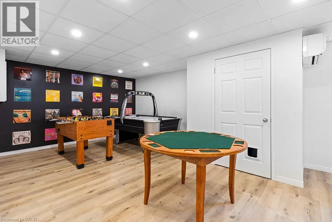
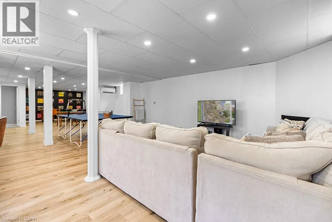
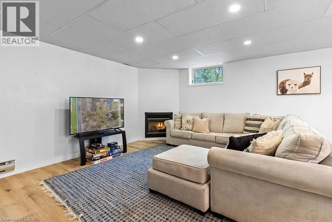
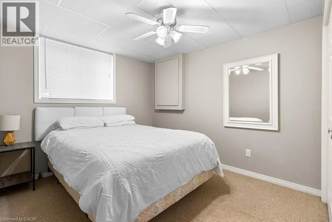
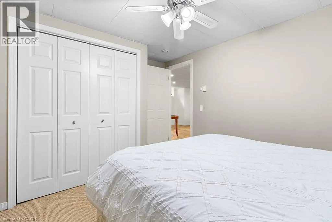
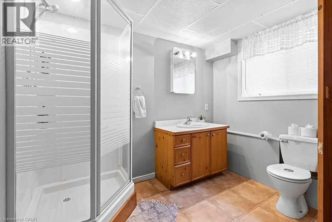
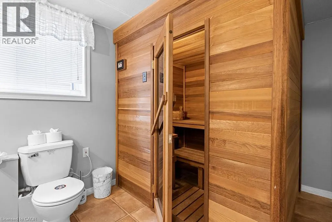
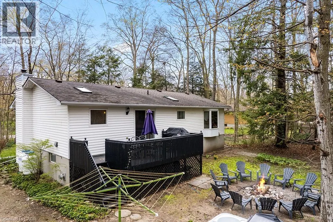
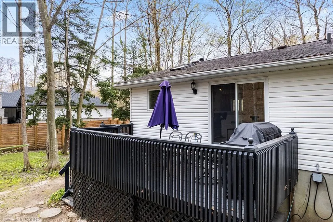
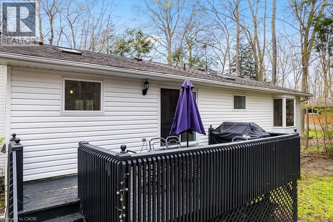
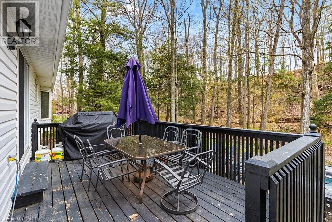
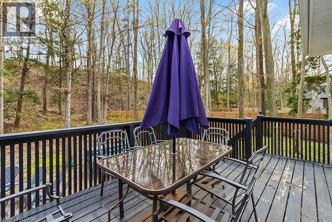
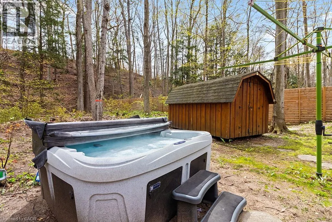
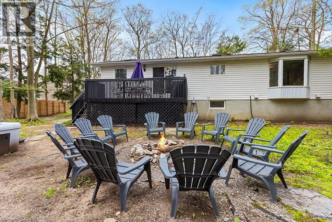
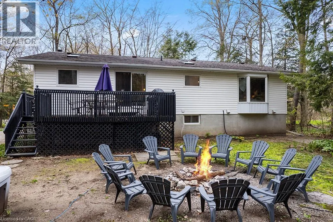
Welcome to your family’s next chapter at 46 Blairs Trail, Huron-Kinloss. Located just a short walk to Lurgan Beach of Lake Huron & 10 minutes from downtown Kincardine, this 4 bedroom 2 bathroom home offers no need for compromise. Enjoy almost 3,000 square feet of finished living space with tasteful upgrades throughout. The main floor features vaulted ceilings and an open concept living + dining room area, perfect for hosting. Kitchen upgrades include new dishwasher (2023), new oven (2023), new microwave (2022) new chandelier lighting, and new porcelain tiles. Cozy up by the wood fireplace in the family room, or enjoy a jacuzzi in the oversized and newly renovated 4pc main floor bathroom. The master bedroom has beautiful bay windows with a view of the forest, and the 2 other main floor bedrooms are spacious with natural light shining through the large windows. Downstairs, you’ll find fun for the whole family. The newly renovated open concept lower level features a games room, a V/entertainment area with fireplace, a sauna, and a wet bar with wine fridge (2022) dishwasher (2022) and quartz countertops. You’ll also find a 4th bedroom & 2nd bathroom on the lower level. Outside, enjoy morning coffee on the covered front porch, a sunny day at the beach, or an evening barbecue on the raised deck. Finish the evening off with a campfire in complete privacy. (id:7434)
General Features
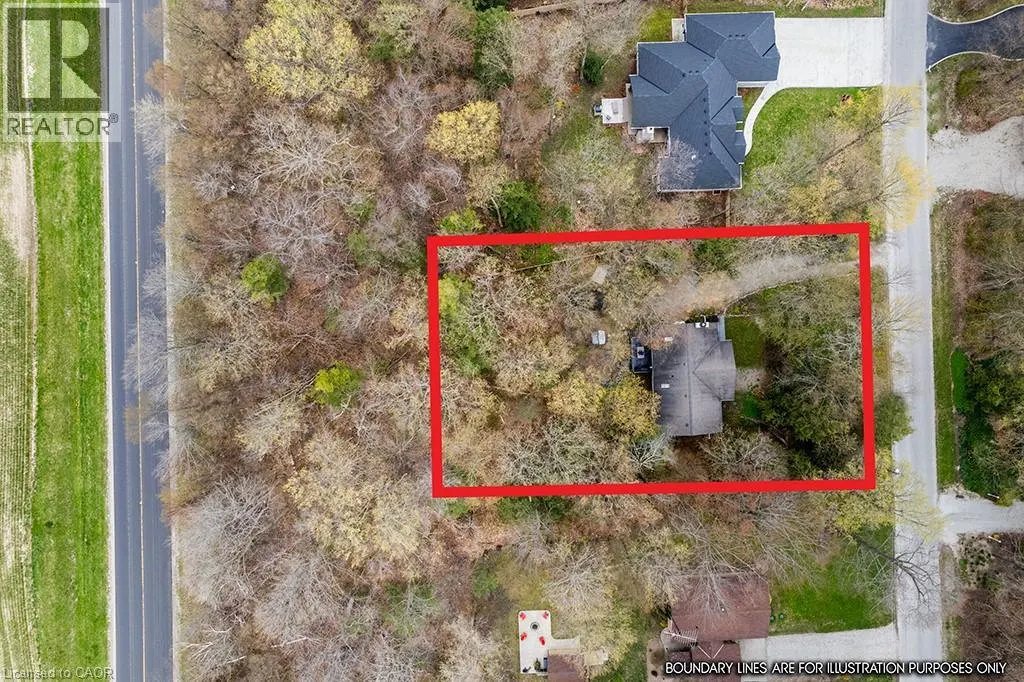
| Features | Backs on greenbelt, Wet bar, Crushed stone driveway, Skylight, Country residential, Sump Pump |
|---|---|
| Community Features | School Bus |
| Property Type | Single Family |
| Zoning Description | R1 |
| Amenities | Beach, Golf Nearby, Park, Place of Worship, Playground, Schools, Shopping |
| Building Appliances | Dishwasher, Dryer, Microwave, Refrigerator, Sauna, Stove, Water softener, Wet Bar, Wine Fridge |
| Building Architectural Style | Other |
| Building Cooling Type | Ductless, Wall unit |
| Location Description | BLAIRS GROVE: Lake Range Drive (between conc 4 & 6) to Bell Drive, right on Blairs Trail to #46 right side |
| Parking Space Total | 6 |
| Fixture | Ceiling fans |
| Building Type | House |
| Ownership Type | Freehold |
| Building.StoriesTotal | 1 |
Interior Features
| Building Fireplace Present | True |
|---|---|
| Building Fireplace Total | 2 |
| Building Fireplace Type | Other - See remarks |
| Building Heating Type | Baseboard heaters, Forced air, Other |
| Basement Development | Finished |
| Basement Type | Full (Finished) |
| Construction Style Attachment | Detached |
| Fireplace Fuel | Wood |
| Living Area Range | 2649 |
| Bedrooms | 3+1 |
Exterior Features
| Structure | Workshop, Shed |
|---|---|
| Land Amenities | Beach, Golf Nearby, Park, Place of Worship, Playground, Schools, Shopping |
| Landscape Features | Landscaped |
| Sewer | Septic System |
| Exterior Finish | Brick, Vinyl siding |
Room Details
| Room | Dimensions | Level | Flooring | Details |
|---|---|---|---|---|
| 3pc Bathroom | 12'8'' x 9'1'' | Lower level | ||
| 5pc Bathroom | 9'7'' x 11'3'' | Main level | ||
| Bedroom | 12'11'' x 12'6'' | Main level | ||
| Dining room | 12'11'' x 9'7'' | Main level | ||
| Foyer | 6'0'' x 5'0'' | Main level | ||
| Kitchen | 12'11'' x 10'1'' | Main level | ||
| Laundry room | 2'0'' x 6'0'' | Main level | ||
| Living room | 17'1'' x 12'11'' | Main level | ||
| Other | 18'0'' x 3'3'' | Lower level | ||
| Primary Bedroom | 15'3'' x 12'4'' | Main level | ||
| Recreation room | 29'6'' x 16'7'' | Lower level | ||
| Wine Cellar | 3'4'' x 2'2'' | Lower level |
Amenities
- Views
- New Construction
- Adult 55+
- Lease To Own
- No Strata Fees
- Furnished
- Primary On Main
- Air Conditioning
- Seller Finance
- Green
- Fixer Upper
- Horse
- Golf
- Fireplace
- Deck
- Garage
- Basement
- Pool

Property vs Single Family Average in N2Z 0B3
Price
Year Built
In The Neighbourhood
Just Listed
Huron-Kinloss
$ 785,000
- Type
- Single Family
- Rooms
- 5 Beds + 3 Baths
ROYAL LEPAGE TRILAND REALTY
Huron-Kinloss
$ 500,000
- Type
- Single Family
- Rooms
- 4 Beds + 2 Baths
Coldwell Banker Dawnflight Realty, Brokerage
Open House
Huron-Kinloss
$ 1,599,000
- Type
- Single Family
- Rooms
- 4 Beds + 3.5 Baths
Royal LePage RCR Realty

 Data provided by the Ontario Regional Technology & Information Systems. The information is deemed reliable, but is not guaranteed. Not intended to solicit buyers or sellers, landlords or tenants currently under contract.
The trademarks REALTOR®, REALTORS® and the REALTOR® logo are controlled by The Canadian Real Estate Association (CREA) and identify real estate professionals who are members of CREA. The trademarks MLS®, Multiple Listing Service® and the associated logos are owned
Data provided by the Ontario Regional Technology & Information Systems. The information is deemed reliable, but is not guaranteed. Not intended to solicit buyers or sellers, landlords or tenants currently under contract.
The trademarks REALTOR®, REALTORS® and the REALTOR® logo are controlled by The Canadian Real Estate Association (CREA) and identify real estate professionals who are members of CREA. The trademarks MLS®, Multiple Listing Service® and the associated logos are owned