

Address
1252 Clement Road, Frontenac (Frontenac Centre), ON
Price
$ 1,390,000
Property Attributes
- ID#X13753944
- TypeSingle Family
- Listing Status Active
- MunicipalityFrontenac (Frontenac Centre)
- CityFrontenac (Frontenac Centre)
- Area45 - Frontenac Centre
- Neighbourhood45 - Frontenac Centre
- Postal CodeK0H 2P0
- StyleBungalow
- Price$ 1,390,000
- Bedrooms3+1
- Bathrooms3
- Half Bathrooms1
Data Source:
Canadian Real Estate Association (CREA)
Property Description
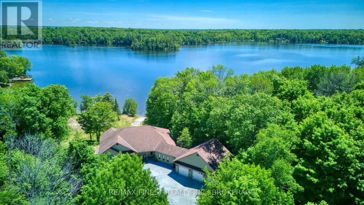
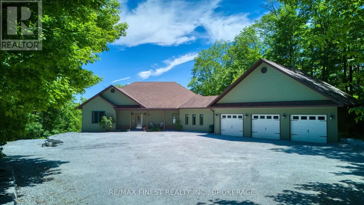
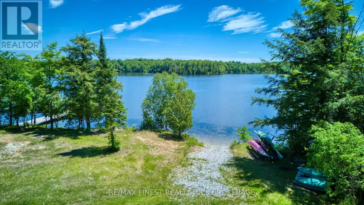
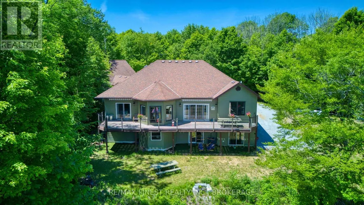
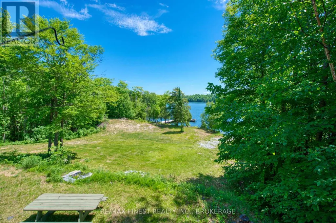
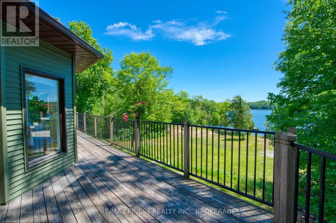
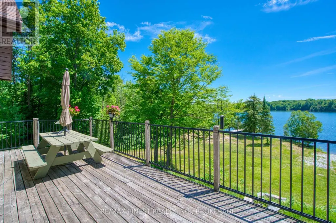
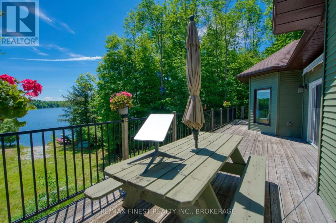
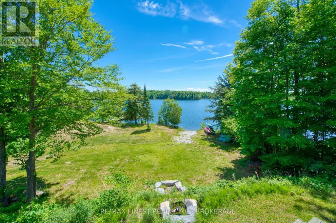
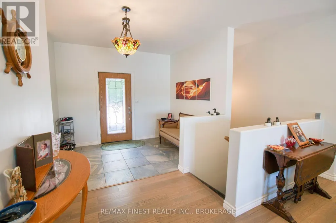
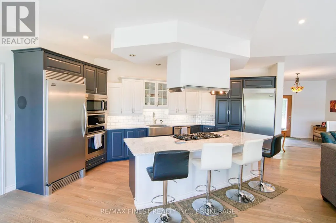
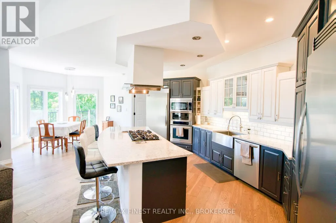
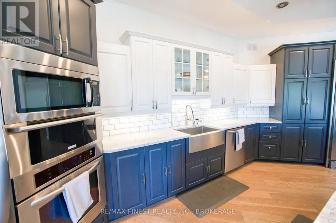
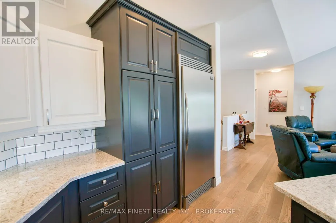
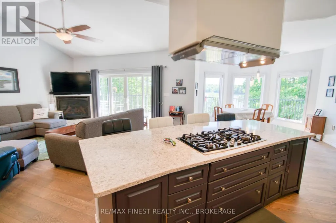
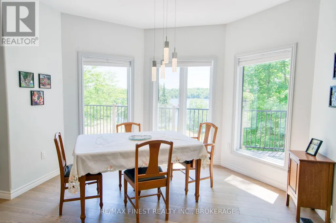
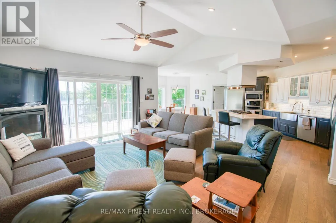
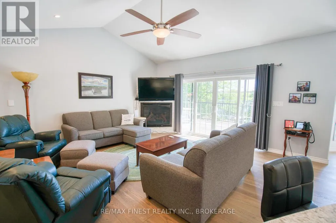
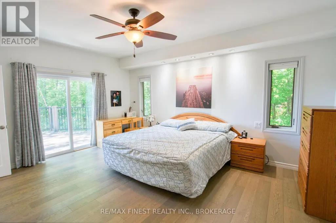
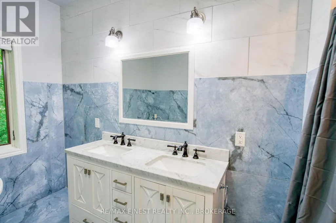
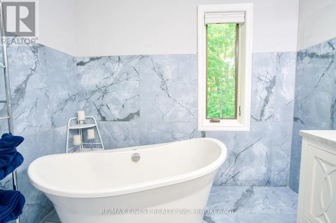
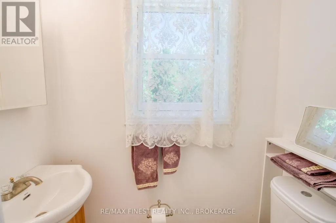
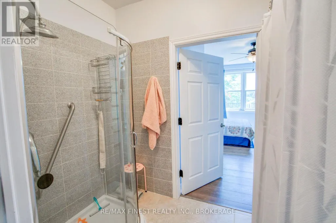
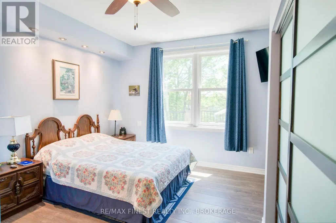
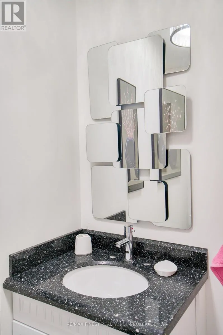
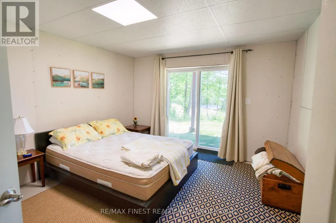
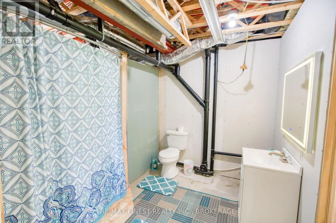
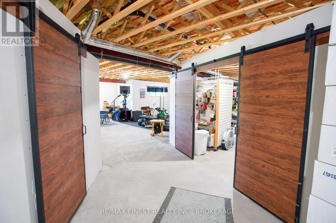
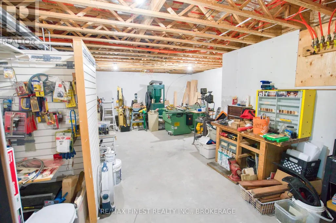
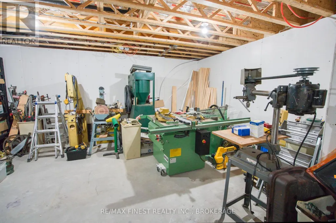
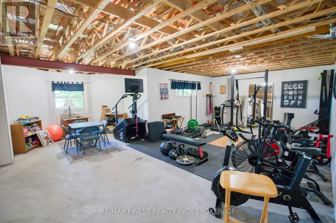
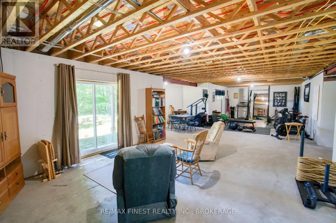
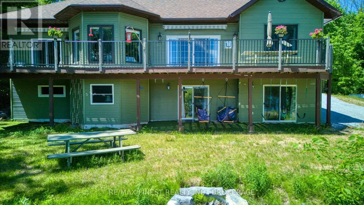
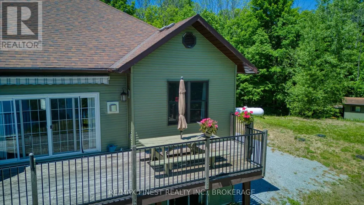
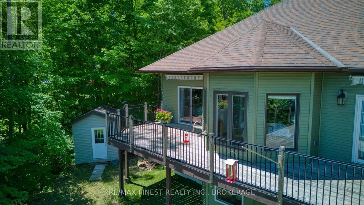
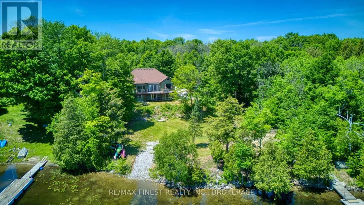
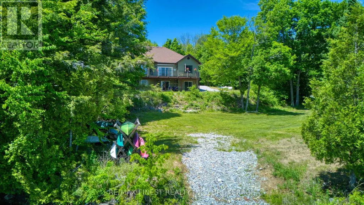
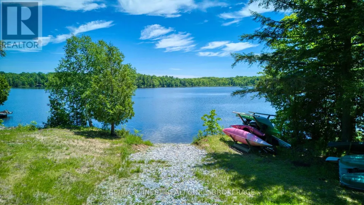
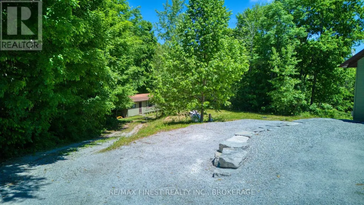
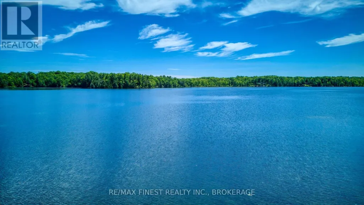
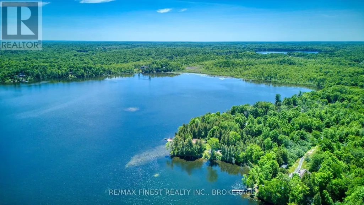
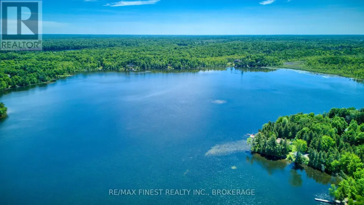
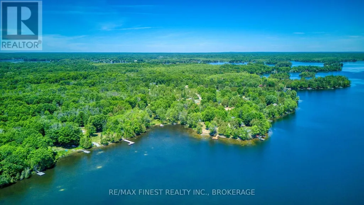
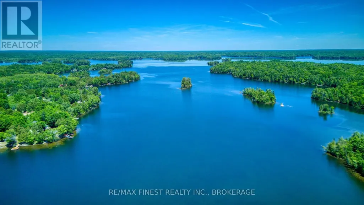
Luxury waterfront living on one of the most sought-after lakes in the Frontenacs. Situated on aprivate 2.66-acre lot with an impressive 308 feet of shoreline on beautiful Sharbot Lake, this custom-built four-season home offers exceptional quality, privacy, and waterfront enjoyment. Fronting on a municipally maintained year-round road, the property also features a private boat launch and a large dock extending into deep, clean water ideal for swimming, boating, and lakeside recreation. Built just 8 years ago, this thoughtfully designed home showcases quality craftsmanship throughout. The stunning great room features vaulted ceilings, a propane fireplace, and expansive windows that capture picturesque south-eastern views across the lake. The custom kitchen is beautifully appointed with quartz countertops and ample space for entertaining family and friends.The spacious primary suite serves as a private retreat, complete with a custom-finished ensuite and large walk-in closet. Two generously sized guest bedrooms are designed with comfort in mind, each featuring its own private water closet and a shared shower area. A large three-car attached garage provides excellent space for vehicles, watercraft, and outdoor equipment. The partially finished ICF walkout basement offers outstanding flexibility with a fourth bedroom, full bathroom, family room, gym area, and a large workshop complete with provisions for a future elevator. Whether accommodating guests, pursuing hobbies, or creating additional living space, the possibilities are endless. Sharbot Lake is renowned for its excellent boating, fishing, and swimming, while nearby village amenities are only a short drive away. Rarely does a property combine a custom-built home, expansive waterfront, private boat launch, deep-water swimming, and such a desirable location. An exceptional opportunity to experience luxury lakefront living at its finest. (id:7434)
General Features
| Features | Wooded area, Irregular lot size, Carpet Free |
|---|---|
| Easement | Unknown |
| Community Features | Fishing, School Bus |
| Property Type | Single Family |
| CommunityName | 45 - Frontenac Centre |
| Amenities | Beach |
| Building Age | 6 to 15 years |
| Building Amenities | Fireplace(s) |
| Building Appliances | Range, Garburator, Water Heater - Tankless, Water Heater |
| Building Architectural Style | Bungalow |
| Building Basement Features | Walk out |
| Building Cooling Type | Window air conditioner, Air exchanger |
| Location Description | Wagner Road and Clement Road |
| Parking Space Total | 13 |
| Foundation Type | Insulated Concrete Forms |
| Building Type | House |
| Ownership Type | Freehold |
| Building.StoriesTotal | 1 |
Interior Features
| Building Fireplace Present | True |
|---|---|
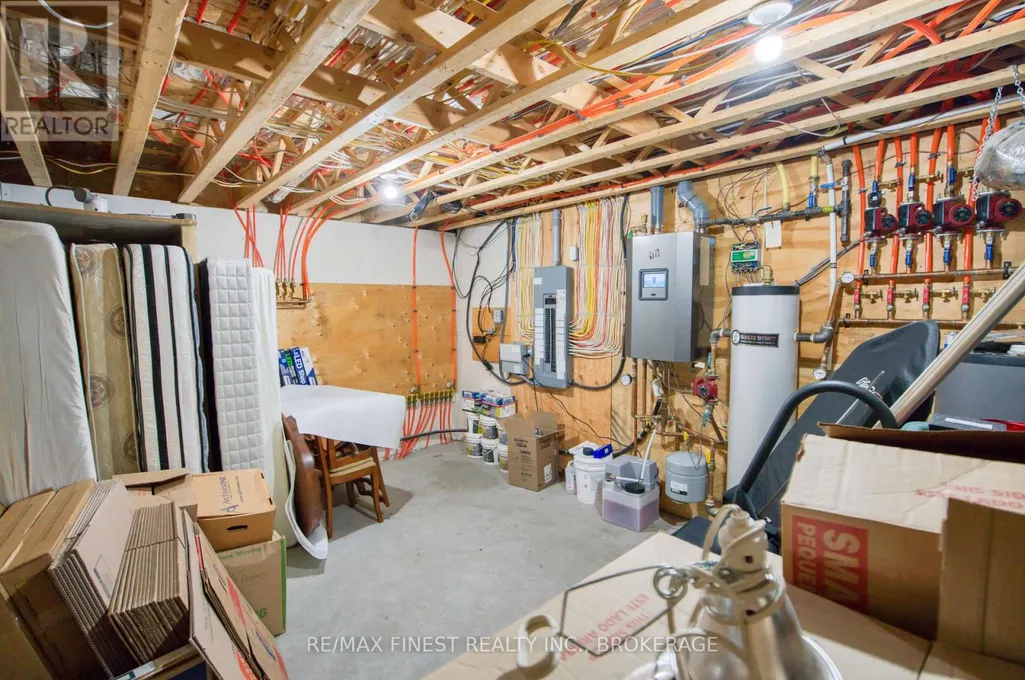
| Building Heating Type | Radiant heat |
| Building Heating Fuel | Propane |
| Basement Development | Partially finished |
| Basement Type | Full, N/A, N/A (Partially finished) |
| Construction Style Attachment | Detached |
| Living Area Range | 2000 |
| Bedrooms | 3+1 |
Exterior Features
| Structure | Deck, Dock |
|---|---|
| Water Front Name | Sharbot Lake |
| Water Front Type | Waterfront on lake |
| ViewType | Lake view, View of water, Direct Water View |
| Land Amenities | Beach |
| Sewer | Septic System |
| Exterior Finish | Vinyl siding |
Room Details
| Room | Dimensions | Level | Flooring | Details |
|---|---|---|---|---|
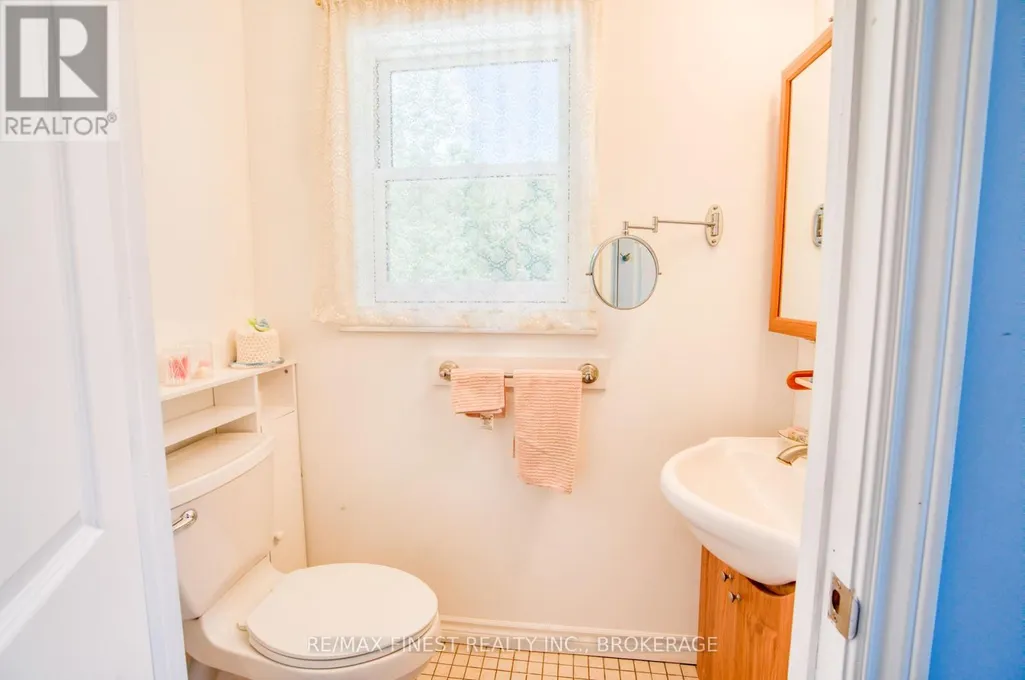
| Bathroom | 2.72 m x 1.56 m | Main level | 1.56 m | |
| Bedroom 2 | 3.96 m x 5.01 m | Main level | 5.01 m | |
| Bedroom 4 | 3.66 m x 3.96 m | Lower level | 3.96 m | |
| Dining room | 3.77 m x 3.95 m | Main level | 3.95 m | |
| Family room | 7.98 m x 4.8 m | Lower level | 4.8 m | |
| Foyer | 3.23 m x 2.22 m | Main level | 2.22 m | |
| Kitchen | 4.93 m x 4.62 m | Main level | 4.62 m | |
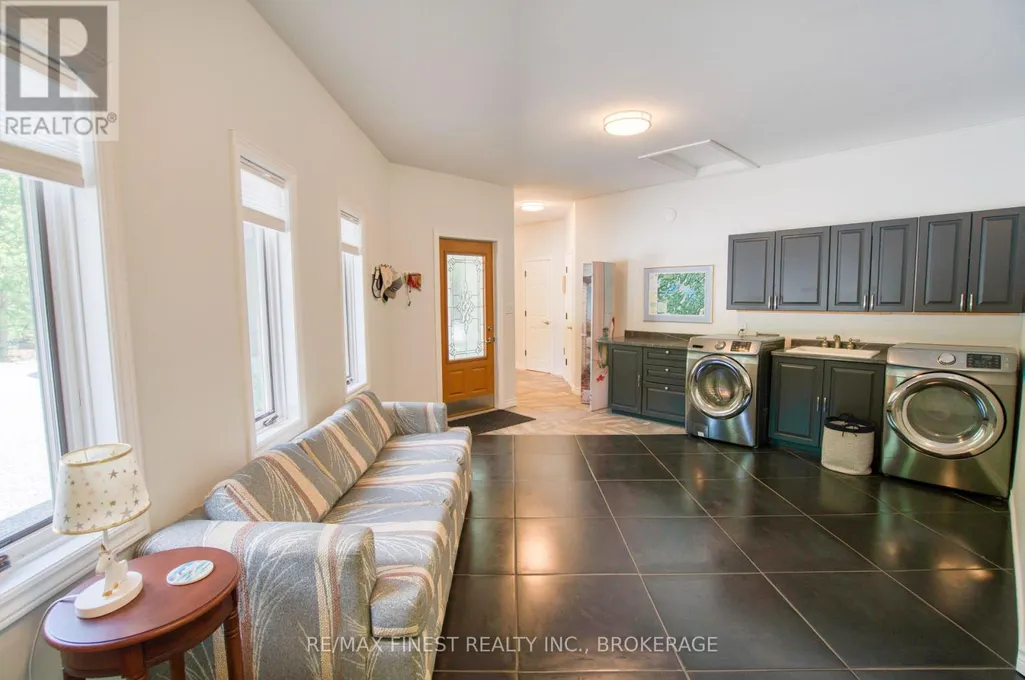
| Laundry room | 8.58 m x 5.05 m | Main level | 5.05 m | |
| Living room | 4.07 m x 5.51 m | Main level | 5.51 m | |
| Mud room | 4.77 m x 1.51 m | Main level | 1.51 m | |
| Other | 5.22 m x 4.47 m | Lower level | 4.47 m | |
| Primary Bedroom | 4.17 m x 5.15 m | Main level | 5.15 m | |
| Utility room | 3.8 m x 4.72 m | Lower level | 4.72 m | |
| Workshop | 7.62 m x 5.78 m | Lower level | 5.78 m |
Amenities
- Views
- New Construction
- Adult 55+
- Lease To Own
- No Strata Fees
- Furnished
- Primary On Main
- Air Conditioning
- Seller Finance
- Green
- Fixer Upper
- Horse
- Golf
- Fireplace
- Deck
- Garage
- Basement
- Pool

Property vs Single Family Average in K0H 2P0
Price
In The Neighbourhood
Just Listed
Frontenac (Frontenac Centre)
$ 514,900
- Type
- Single Family
- Rooms
- 1 Beds + 2 Baths
Ball Real Estate Inc.
Open House
Frontenac (Frontenac Centre)
$ 199,000
- Type
- Single Family
- Rooms
- 4 Beds + 2 Baths
Exp Realty
Just Listed
Frontenac (Frontenac Centre)
$ 549,900
- Type
- Single Family
- Rooms
- 3 Beds + 1.5 Baths
RE/MAX FINEST REALTY INC., BROKERAGE
Just Listed
Frontenac (Frontenac Centre)
$ 1,650,000
- Type
- Single Family
- Rooms
- 4 Beds + 2 Baths
Royal Lepage Proalliance Realty
Frontenac (Frontenac Centre)
$ 299,000
- Type
- Single Family
- Rooms
- 2 Beds + 1 Baths
Royal Lepage Proalliance Realty
Frontenac (Frontenac Centre)
$ 949,000
- Type
- Single Family
- Rooms
- 4 Beds + 2 Baths
RE/MAX FINEST REALTY INC., BROKERAGE
Frontenac (Frontenac Centre)
$ 79,900
- Type
- Single Family
- Rooms
- 2 Beds + 1 Baths
RE/MAX AFFILIATES MARQUIS
Frontenac (Frontenac Centre)
$ 595,000
- Type
- Single Family
- Rooms
- 2 Beds + 1 Baths
ROYAL LEPAGE PROALLIANCE REALTY, BROKERAGE
Frontenac (Frontenac Centre)
$ 339,900
- Type
- Single Family
- Rooms
- 2 Beds + 1 Baths
RE/MAX AFFILIATES MARQUIS
Frontenac (Frontenac Centre)
$ 699,900
- Type
- Single Family
- Rooms
- 4 Beds + 3 Baths
ROYAL LEPAGE PROALLIANCE REALTY, BROKERAGE
Open House
Frontenac (Frontenac Centre)
$ 599,900
- Type
- Single Family
- Rooms
- 3 Beds + 1 Baths
COLDWELL BANKER FIRST OTTAWA REALTY
Frontenac (Frontenac Centre)
$ 699,900
- Type
- Single Family
- Rooms
- 3 Beds + 1 Baths
RE/MAX FINEST REALTY INC., BROKERAGE

 Data provided by the Ontario Regional Technology & Information Systems. The information is deemed reliable, but is not guaranteed. Not intended to solicit buyers or sellers, landlords or tenants currently under contract.
The trademarks REALTOR®, REALTORS® and the REALTOR® logo are controlled by The Canadian Real Estate Association (CREA) and identify real estate professionals who are members of CREA. The trademarks MLS®, Multiple Listing Service® and the associated logos are owned
Data provided by the Ontario Regional Technology & Information Systems. The information is deemed reliable, but is not guaranteed. Not intended to solicit buyers or sellers, landlords or tenants currently under contract.
The trademarks REALTOR®, REALTORS® and the REALTOR® logo are controlled by The Canadian Real Estate Association (CREA) and identify real estate professionals who are members of CREA. The trademarks MLS®, Multiple Listing Service® and the associated logos are owned