

Address
1457 Waters Edge Way, Ottawa, ON
Price
$ 2,189,800
Property Attributes
- ID#X13759290
- TypeSingle Family
- Listing Status Active
- MunicipalityOttawa
- CityOttawa
- Area1601 - Greely
- Neighbourhood1601 - Greely
- Postal CodeK4P 0C6
- StyleBungalow
- Price$ 2,189,800
- Bedrooms3+1
- Bathrooms4
- Half Bathrooms0
Data Source:
Canadian Real Estate Association (CREA)
Property Description
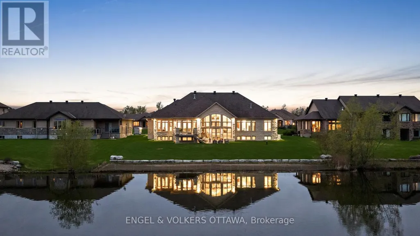
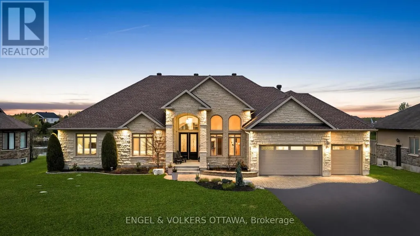
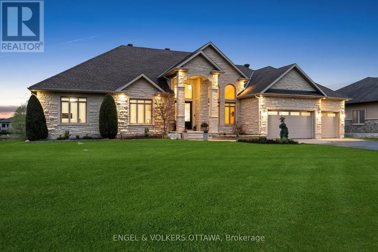
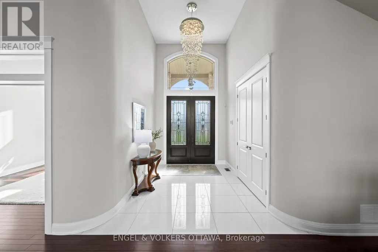
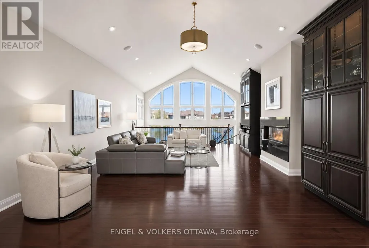
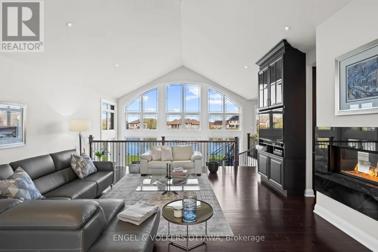
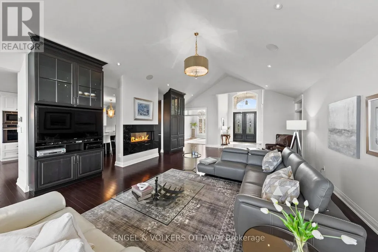
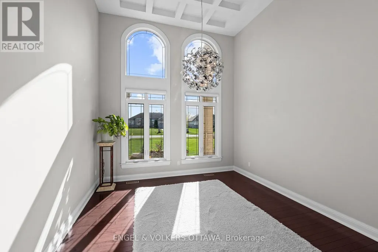
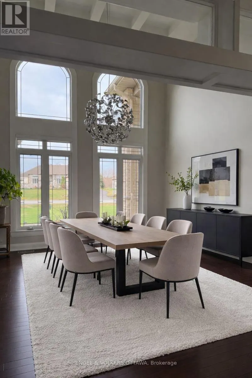
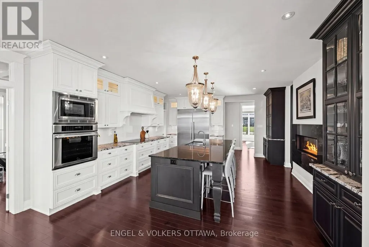
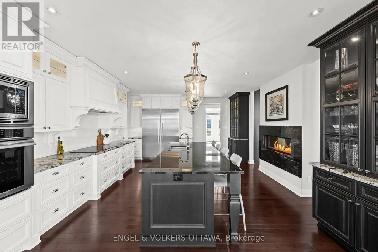
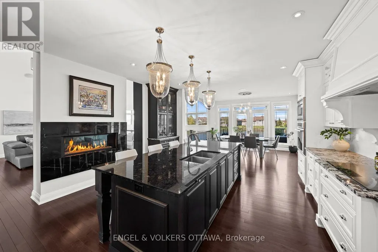
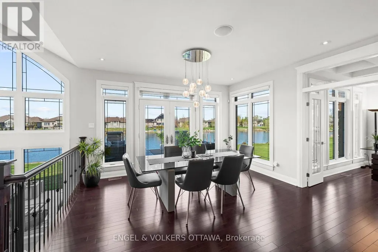
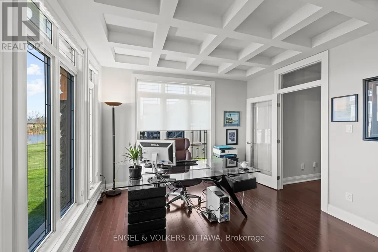
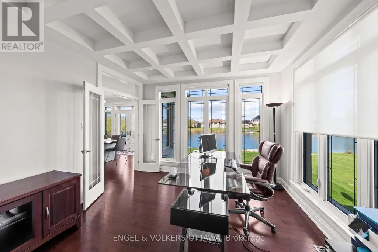
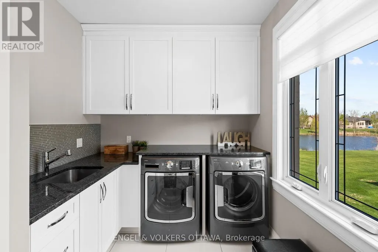
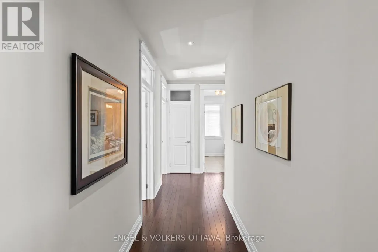
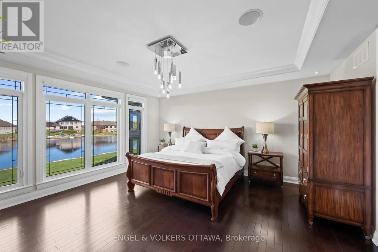
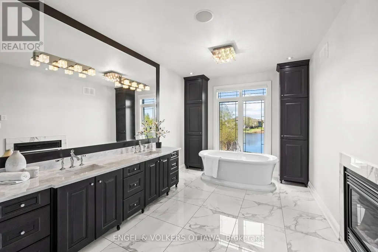
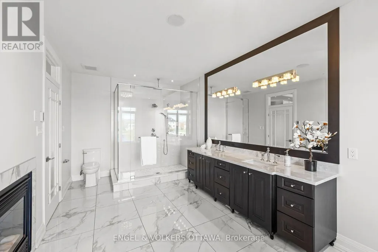
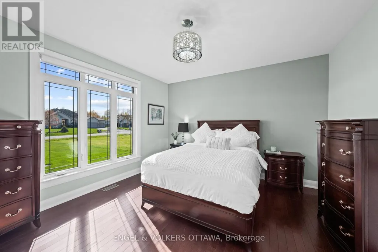
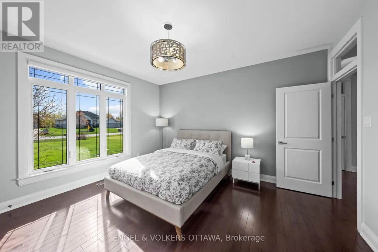
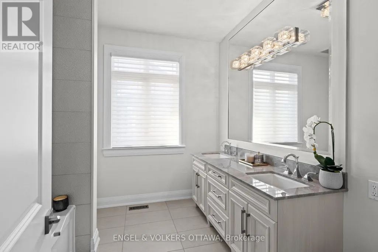
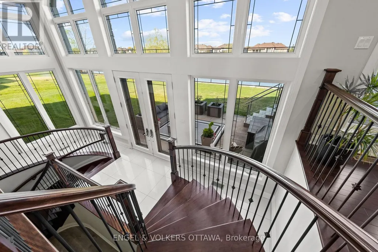
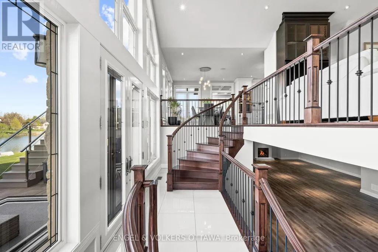
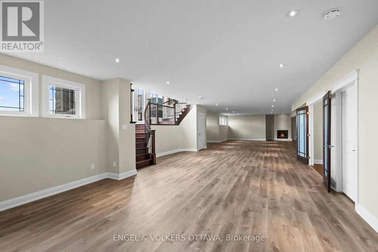
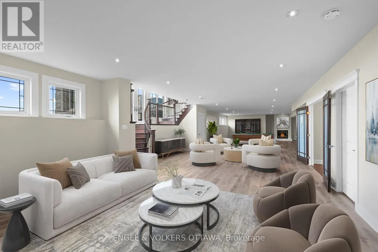
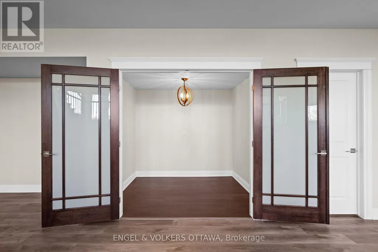
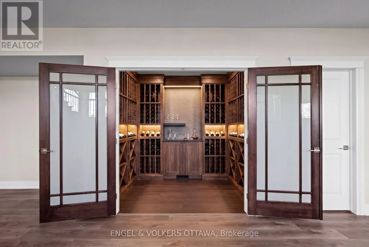
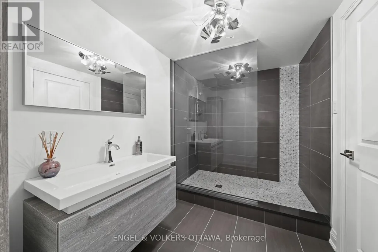
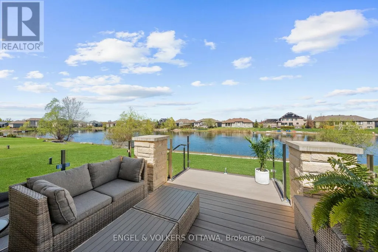
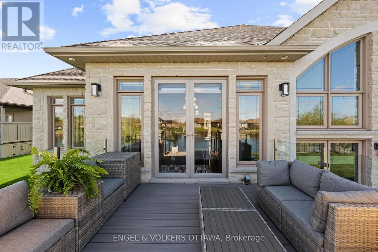
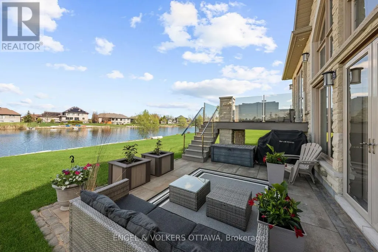
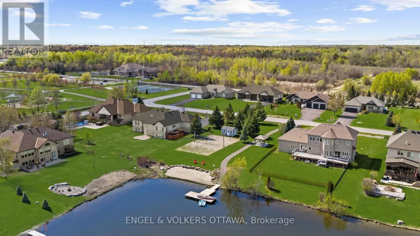
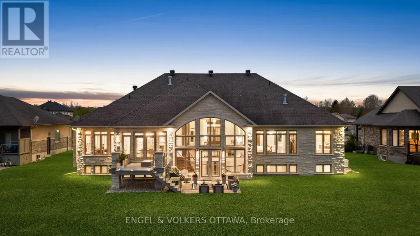
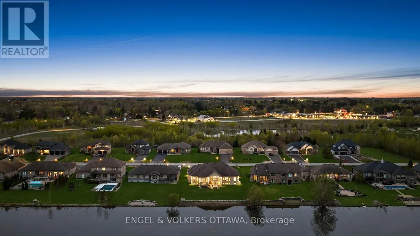
Set on a pristine half-acre lot in the prestigious Sunset Lakes Water's Edge community, this custom-built bungalow offers over 5,600 sq.ft. of refined total living space, showcasing exceptional craftsmanship throughout. Built by LM Construction and designed by GRC Architects, the residence features soaring 16-foot cathedral ceilings, expansive windows, and refined custom finishes including maple hardwood floors, coffered ceilings, and bespoke millwork by Astro Design.The open-concept layout is anchored by a fully customized kitchen featuring premium Thermador appliances, while three fireplaces add warmth and character throughout the principal living spaces. The primary suite serves as a private retreat with its own fireplace and expansive windows framing tranquil waterfront views.The fully finished walkout lower level extends the living space seamlessly to professionally landscaped grounds and a glass-enclosed deck, designed for year-round enjoyment and entertaining. Enjoy 100 feet of sandy, limestone-framed shoreline on a pristine spring-fed lake ideal for swimming, paddling, and year-round recreation. The lake also supports catch-and-release fishing, adding a rare and peaceful lifestyle element to this exceptional waterfront setting.A rare offering that combines privacy, luxury, and true waterfront living, complete with a triple-car garage and extensive high-end mechanical upgrades throughout. (id:7434)
General Features
| Features | Lane, Lighting |
|---|---|
| Easement | Easement, None |
| Property Type | Single Family |
| CommunityName | 1601 - Greely |
| Amenities | Golf Nearby, Park |
| Building Amenities | Fireplace(s) |
| Building Appliances | Garage door opener remote(s), Oven - Built-In, Water Heater - Tankless, Water Treatment, Dishwasher, Dryer, Garage door opener, Microwave, Oven, Stove, Washer, Window Coverings, Refrigerator |
| Building Architectural Style | Bungalow |
| Building Cooling Type | Central air conditioning, Air exchanger |
| Location Description | Bank Street South, left on Parkway then first right onto Waters Edge |
| Parking Space Total | 13 |
| Foundation Type | Poured Concrete |
| Building Type | House |
| Ownership Type | Freehold |
| Building.StoriesTotal | 1 |
Interior Features
| Building Fireplace Present | True |
|---|---|
| Building Fireplace Total | 3 |
| Building Heating Type | Forced air |
| Building Heating Fuel | Natural gas |
| Basement Development | Finished |
| Basement Type | N/A (Finished) |
| Construction Style Attachment | Detached |
| Living Area Range | 3000 |
| Bedrooms | 3+1 |
Exterior Features
| Structure | Deck, Patio(s) |
|---|---|
| Water Front Name | Rideau River |
| Water Front Type | Waterfront on river |
| ViewType | Lake view, View of water, Direct Water View, Unobstructed Water View |
| Land Amenities | Golf Nearby, Park |
| Landscape Features | Lawn sprinkler, Landscaped |
| Sewer | Septic System |
| Exterior Finish | Stone, Brick |
Room Details
| Room | Dimensions | Level | Flooring | Details |
|---|---|---|---|---|
| Bathroom | 5.77 m x 3.02 m | Main level | 3.02 m | |
| Bedroom 2 | 4.04 m x 4.17 m | Main level | 4.17 m | |
| Bedroom 3 | 4.32 m x 3.91 m | Main level | 3.91 m | |
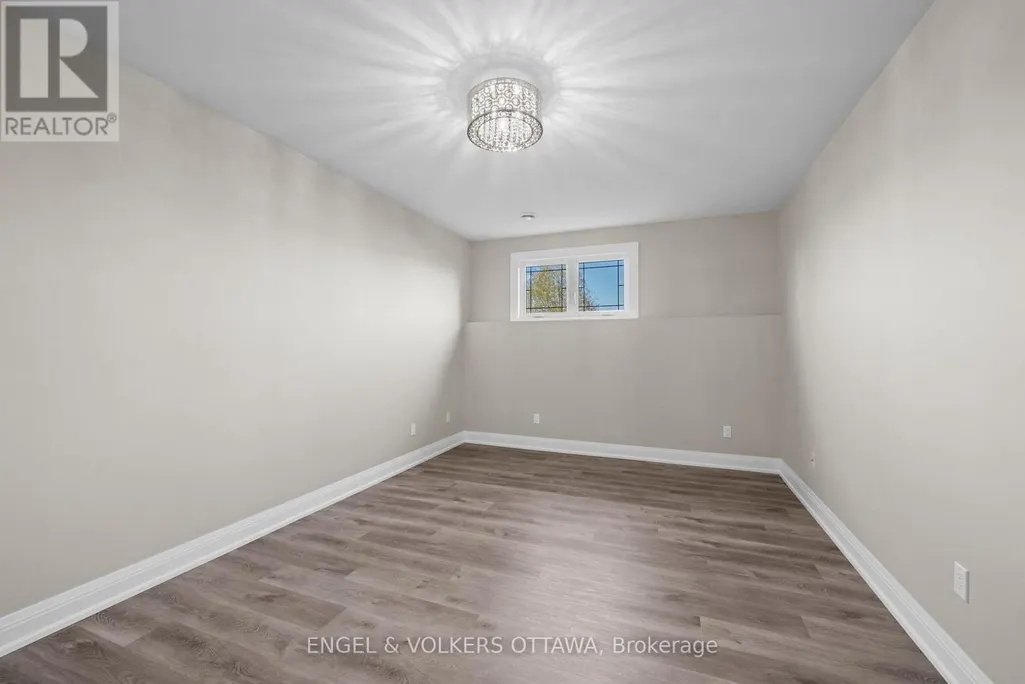
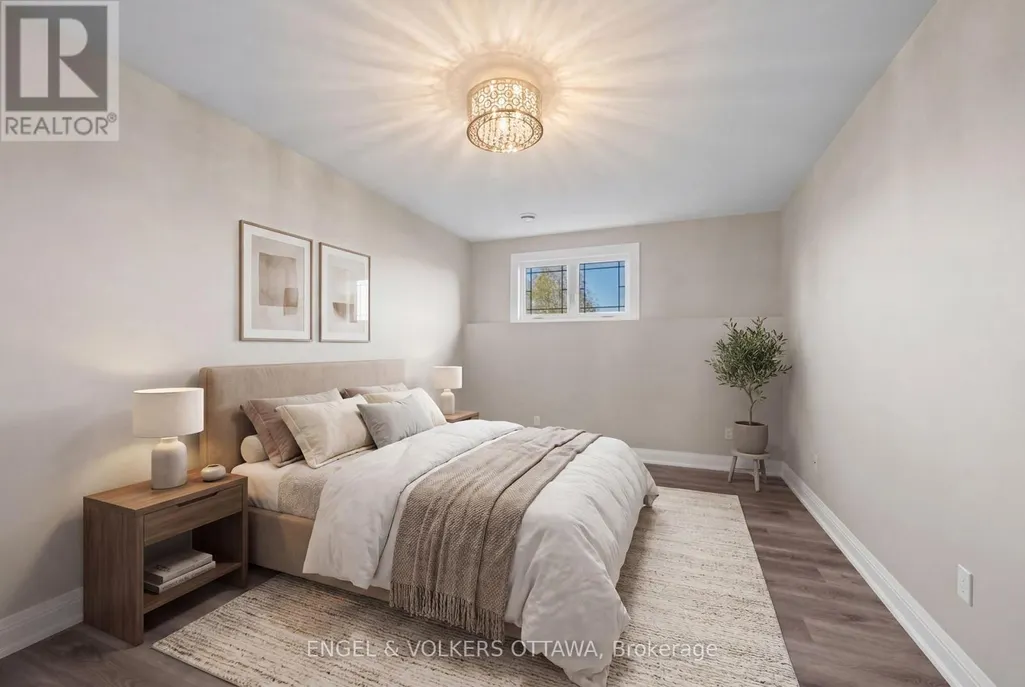
| Bedroom 4 | 5.28 m x 3.48 m | Lower level | 3.48 m | |
| Dining room | 2.24 m x 4.34 m | Main level | 4.34 m | |
| Foyer | 3.28 m x 2.51 m | Main level | 2.51 m | |
| Furnace | 5.16 m x 9.45 m | Lower level | 9.45 m | |
| Great room | 6.99 m x 5.33 m | Main level | 5.33 m | |
| Kitchen | 5.59 m x 4.8 m | Main level | 4.8 m | |
| Laundry room | 3.25 m x 2.46 m | Main level | 2.46 m | |
| Office | 3.53 m x 3.66 m | Main level | 3.66 m | |
| Other | 2.08 m x 2.51 m | Lower level | 2.51 m | |
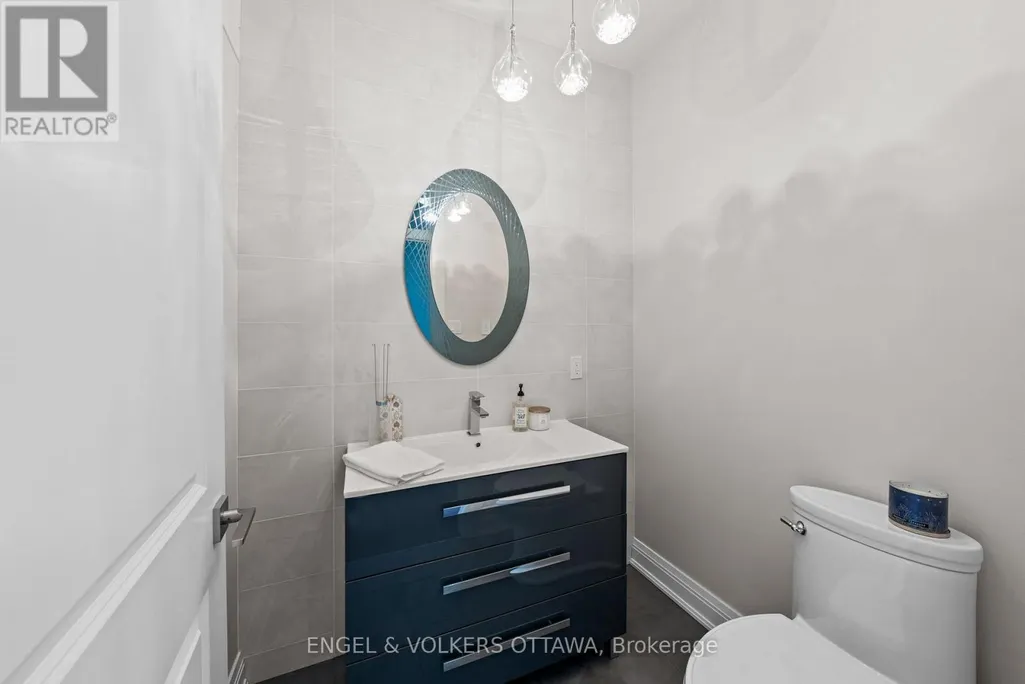
| Partial bathroom | 1.8 m x 1.47 m | Main level | 1.47 m | |
| Primary Bedroom | 5.13 m x 5.13 m | Main level | 5.13 m | |
| Recreational, Games room | 8.28 m x 7.34 m | Lower level | 7.34 m | |
| Sitting room | 5.16 m x 9.45 m | Lower level | 9.45 m |
Amenities
- Views
- New Construction
- Adult 55+
- Lease To Own
- No Strata Fees
- Furnished
- Primary On Main
- Air Conditioning
- Seller Finance
- Green
- Fixer Upper
- Horse
- Golf
- Fireplace
- Deck
- Garage
- Basement
- Pool

Property vs Single Family Average in K4P 0C6
Price
In The Neighbourhood
Just Listed
Ottawa
$ 1,294,900
- Type
- Single Family
- Rooms
- 3 Beds + 2.5 Baths
PAUL RUSHFORTH REAL ESTATE INC.
Just Listed
Ottawa
$ 625,000
- Type
- Single Family
- Rooms
- 3 Beds + 2 Baths
RE/MAX ABSOLUTE WALKER REALTY

 Data provided by the Ontario Regional Technology & Information Systems. The information is deemed reliable, but is not guaranteed. Not intended to solicit buyers or sellers, landlords or tenants currently under contract.
The trademarks REALTOR®, REALTORS® and the REALTOR® logo are controlled by The Canadian Real Estate Association (CREA) and identify real estate professionals who are members of CREA. The trademarks MLS®, Multiple Listing Service® and the associated logos are owned
Data provided by the Ontario Regional Technology & Information Systems. The information is deemed reliable, but is not guaranteed. Not intended to solicit buyers or sellers, landlords or tenants currently under contract.
The trademarks REALTOR®, REALTORS® and the REALTOR® logo are controlled by The Canadian Real Estate Association (CREA) and identify real estate professionals who are members of CREA. The trademarks MLS®, Multiple Listing Service® and the associated logos are owned