
Just Listed
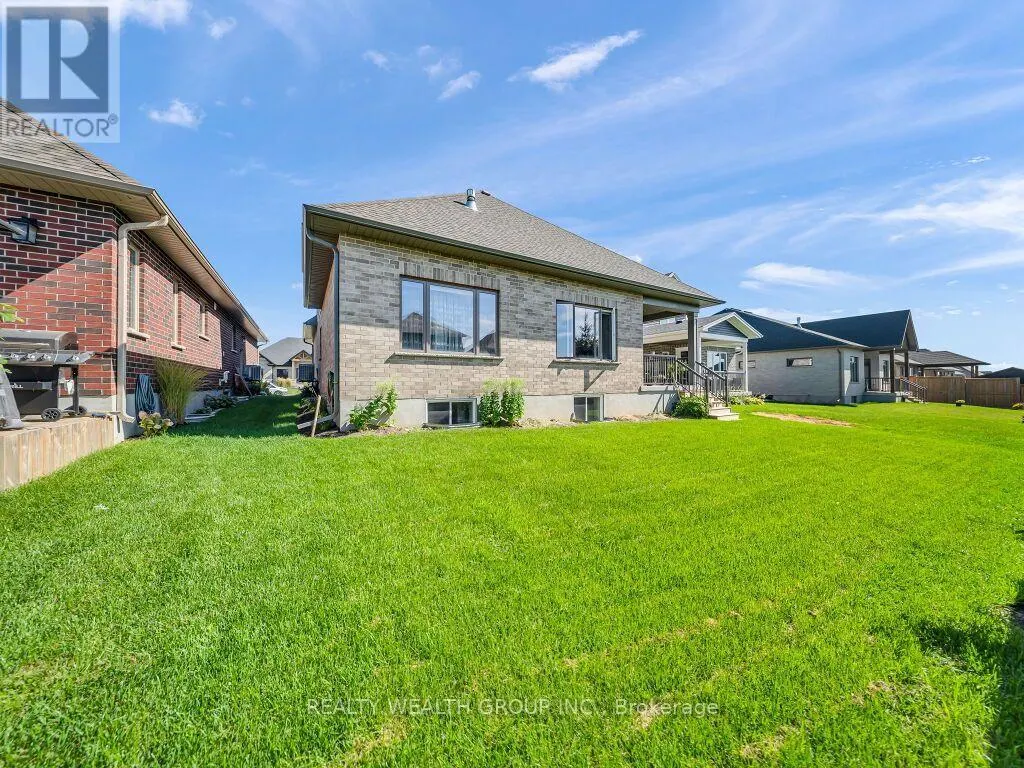
Address
39 Carriage Crossing, Mapleton, ON
Price
$ 899,999
Property Attributes
- ID#X13780196
- TypeSingle Family
- Listing Status Active
- MunicipalityMapleton
- CityMapleton
- AreaRural Mapleton
- NeighbourhoodRural Mapleton
- Postal CodeN0G 1P0
- Style
- Price$ 899,999
- Bedrooms3+1
- Bathrooms2
- Half Bathrooms1
Data Source:
Canadian Real Estate Association (CREA)
Property Description
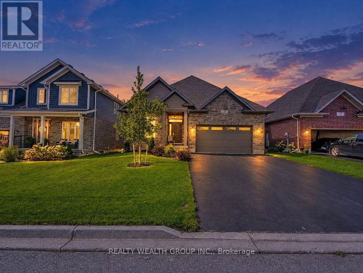
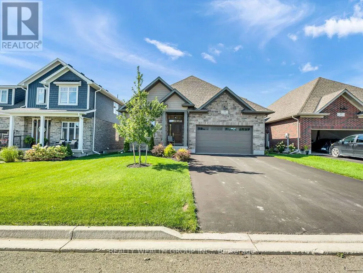
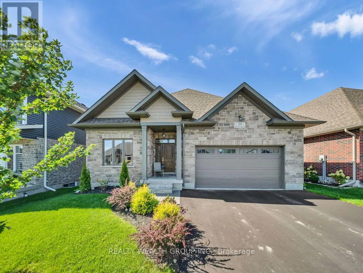
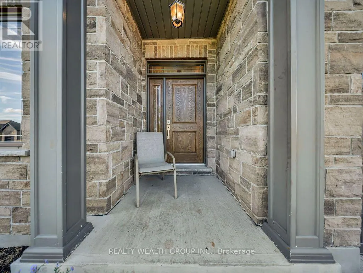
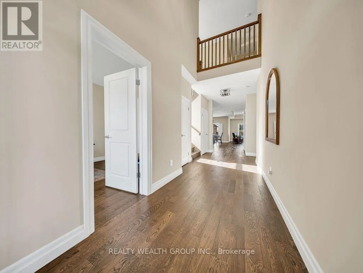
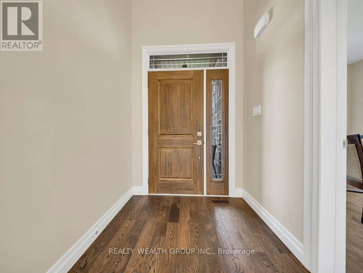
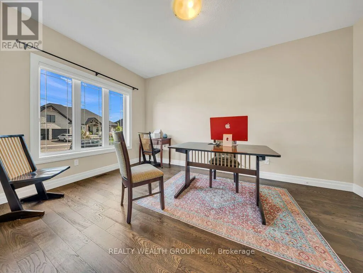
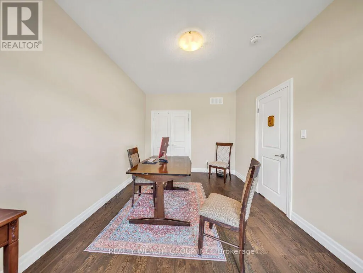
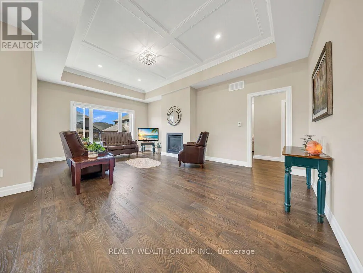
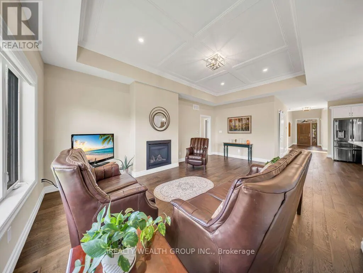
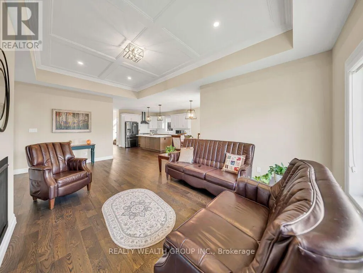
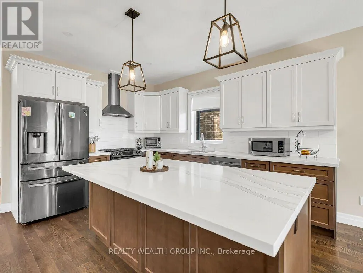
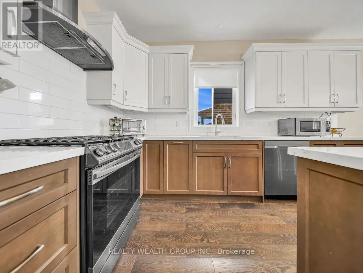
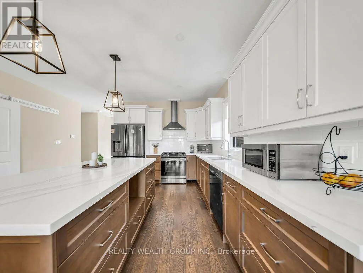
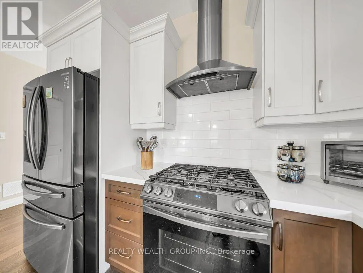
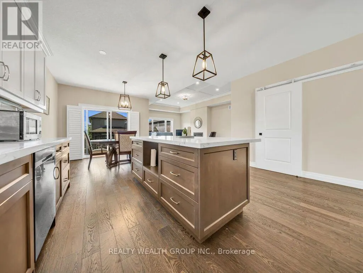
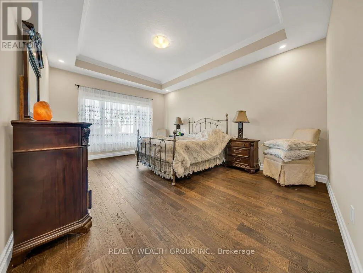
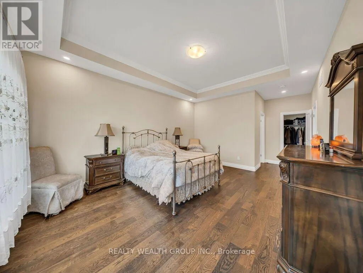
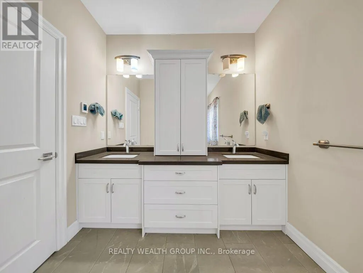
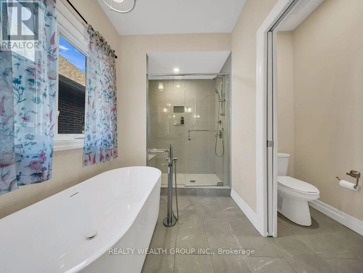
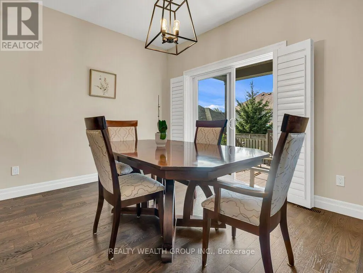
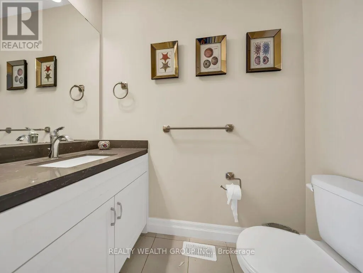
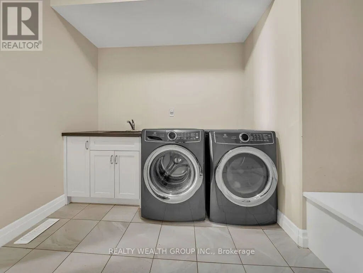
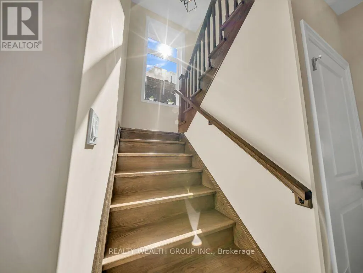
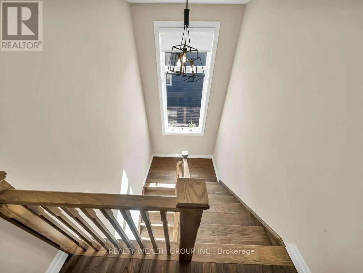
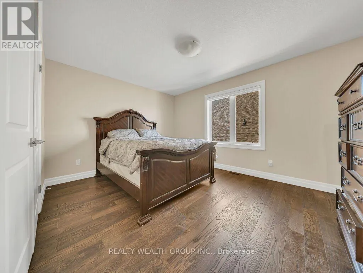
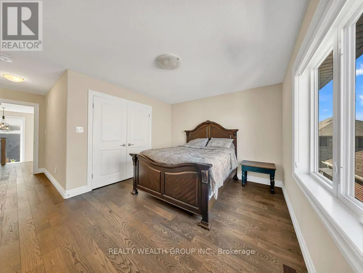
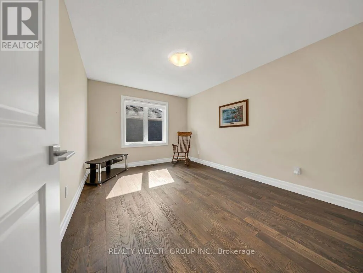
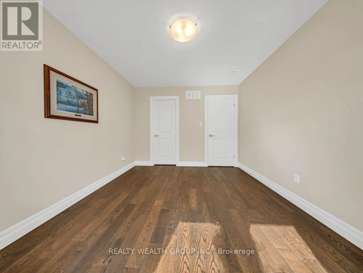
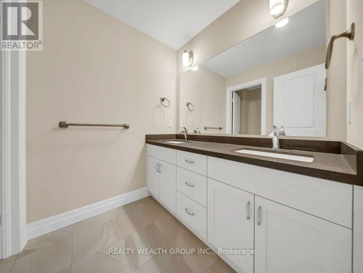
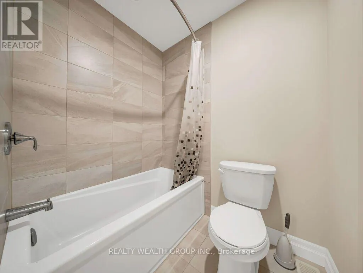
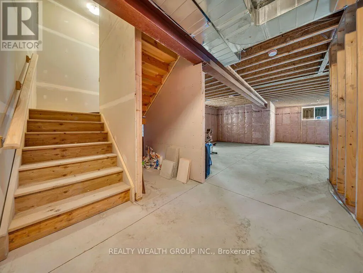
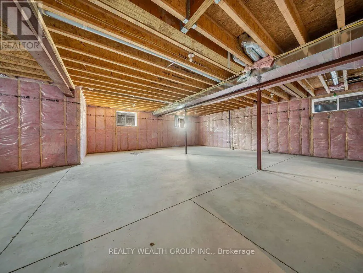
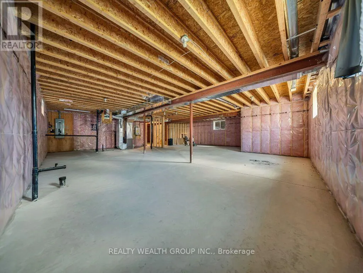
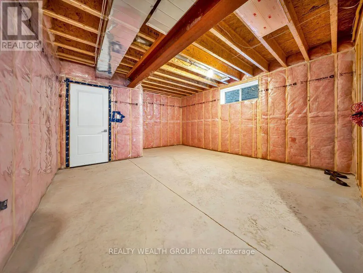
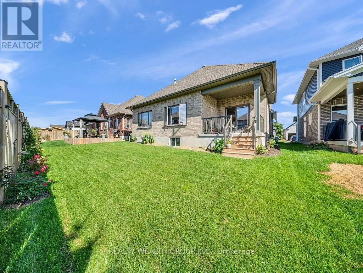
Welcome to 39 Carriage Crossing RARE MAIN-FLOOR PRIMARY RETREAT + SEPARATE MAIN-FLOOR OFFICE! Absolutely stunning, approx. 3-year-old detached bungalow offering approx. 2,500 sq. ft. of beautifully designed living space on an impressive 50 x 108 ft lot in a quiet Mapleton neighborhood. Featuring 3 spacious bedrooms, 3 bathrooms and a highly sought-after layout-perfect for downsizers, professionals, families or buyers looking for the convenience of main-floor living without sacrificing space. Step inside to a dramatic OPEN-TO-ABOVE entrance. The spacious MAIN-FLOOR PRIMARY RETREAT features a huge bedroom, luxurious 5-piece ensuite with heated floors and separate standing shower, walk-in closet. The SHOWSTOPPER KITCHEN is built to impress, featuring expansive upgraded QUARTZ COUNTERTOPS-an additional builder upgrade, stainless-steel appliances, abundant cabinetry and a SEPARATE WALK-IN PANTRY. The kitchen flows seamlessly into the bright, open-concept living and dining areas overlooking the backyard-an incredible space for entertaining and everyday family living. Elegant ceiling wainscoting and a beautiful fireplace add warmth and sophistication to the living area. A SEPARATE MAIN-FLOOR OFFICE provides the ideal work-from-home space while keeping your primary bedroom completely private. The oversized SEPARATE LAUNDRY/MUDROOM offers excellent storage and convenient direct access from the DOUBLE-CAR GARAGE. The stairs has been enhanced by an upgraded oversized window, filling the home with an abundance of natural light. Upstairs features 2 generously sized bedrooms with ample closet space and a full bathroom, creating a private area for children, guests or extended family. The HUGE UNFINISHED BASEMENT provides incredible potential to customize additional living space to suit your needs .Bright, spacious and thoughtfully designed-THIS EXCEPTIONAL BUNGALOW IS A MUST SEE! (id:7434)
General Features
| Features | Carpet Free |
|---|---|
| Property Type | Single Family |
| CommunityName | Rural Mapleton |
| Building Age | 0 to 5 years |
| Building Amenities | Fireplace(s) |
| Building Appliances | All, Dryer, Water Heater, Stove, Washer, Refrigerator |
| Building Cooling Type | Central air conditioning |
| Location Description | Main St W to Beddell Dr |
| Parking Space Total | 6 |
| Foundation Type | Concrete, Poured Concrete |
| Building Type | House |
| Ownership Type | Freehold |
| Building.StoriesTotal | 1.5 |
Interior Features
| Building Fireplace Present | True |
|---|---|
| Building Heating Type | Forced air |
| Building Heating Fuel | Natural gas |
| Basement Type | Full |
| Construction Style Attachment | Detached |
| Flooring Type | Hardwood, Ceramic |
| Living Area Range | 2500 |
| Bedrooms | 3+1 |
Exterior Features
| Sewer | Sanitary sewer |
|---|---|
| Exterior Finish | Brick, Stone |
Room Details
| Room | Dimensions | Level | Flooring | Details |
|---|---|---|---|---|
| Bedroom 2 | 3.99 m x 3.15 m | Main level | 3.15 m | |
| Bedroom 3 | 3.09 m x 4.54 m | Second level | 4.54 m | |
| Dining room | 3.38 m x 3.75 m | Main level | 3.75 m | |
| Family room | 4.18 m x 6.5 m | Main level | 6.5 m | |
| Foyer | 1.8 m x 3.08 m | Main level | 3.08 m | |
| Kitchen | 4.78 m x 3.31 m | Main level | 3.31 m | |
| Laundry room | 3.88 m x 2.48 m | Main level | 2.48 m | |
| Office | 3.09 m x 4.5 m | Main level | 4.5 m | |
| Partial bathroom | Measurements not available | Main level | ||
| Primary Bedroom | 6.92 m x 4.31 m | Main level | 4.31 m |
Amenities
- Views
- New Construction
- Adult 55+
- Lease To Own
- No Strata Fees
- Furnished
- Primary On Main
- Air Conditioning
- Seller Finance
- Green
- Fixer Upper
- Horse
- Golf
- Fireplace
- Deck
- Garage
- Basement
- Pool

Property vs Single Family Average in N0G 1P0
Price
In The Neighbourhood
Just Listed
Mapleton
$ 1,724,000
- Type
- Single Family
- Rooms
- 4 Beds + 2.5 Baths
RE/MAX TWIN CITY REALTY INC.
Open House
Mapleton
$ 2,074,900
- Type
- Single Family
- Rooms
- 4 Beds + 3.5 Baths
Real Broker Ontario Ltd.

 Data provided by the Ontario Regional Technology & Information Systems. The information is deemed reliable, but is not guaranteed. Not intended to solicit buyers or sellers, landlords or tenants currently under contract.
The trademarks REALTOR®, REALTORS® and the REALTOR® logo are controlled by The Canadian Real Estate Association (CREA) and identify real estate professionals who are members of CREA. The trademarks MLS®, Multiple Listing Service® and the associated logos are owned
Data provided by the Ontario Regional Technology & Information Systems. The information is deemed reliable, but is not guaranteed. Not intended to solicit buyers or sellers, landlords or tenants currently under contract.
The trademarks REALTOR®, REALTORS® and the REALTOR® logo are controlled by The Canadian Real Estate Association (CREA) and identify real estate professionals who are members of CREA. The trademarks MLS®, Multiple Listing Service® and the associated logos are owned